


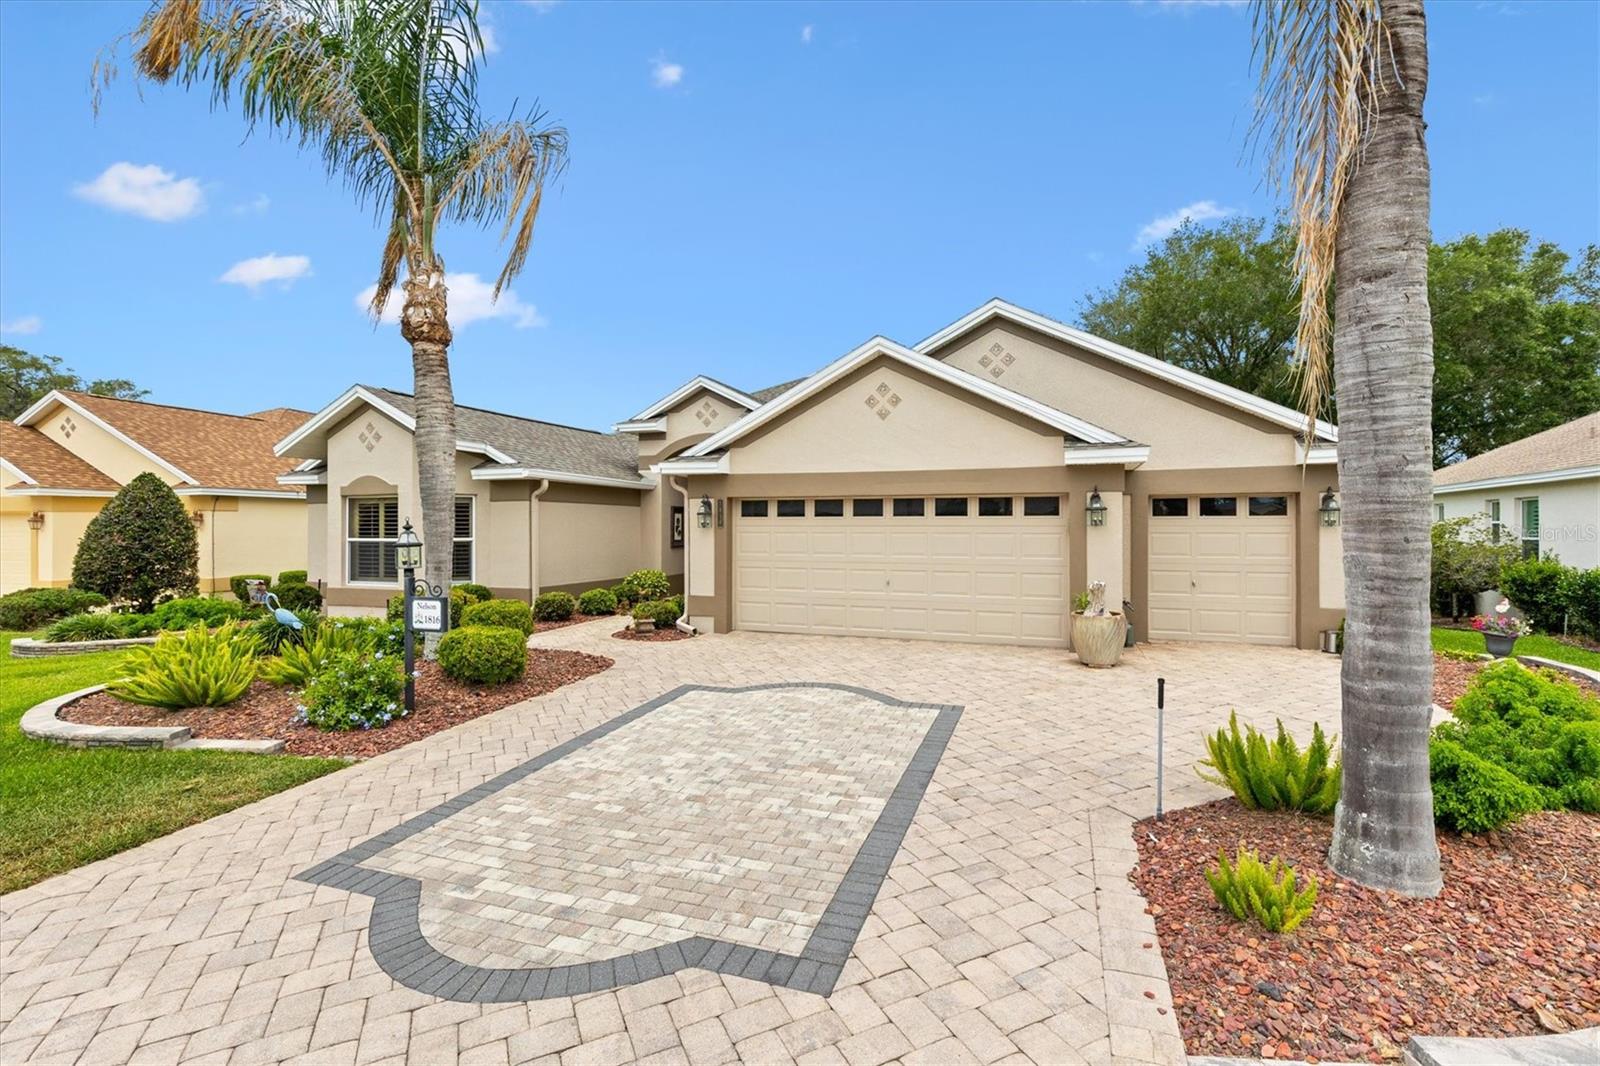


Welcome to this beautifully maintained Lantana Designer Home offering a rare combination of privacy, upgrades, and peace of mind with a stunning preserve view and a PAID BOND. From the moment you arrive, you'll appreciate the exceptional curb appeal highlighted by mature, meticulously maintained landscaping, a beautiful paver driveway, and an oversized 2-car plus golf cart garage. Combined with the extensive improvements throughout, this home is truly move-in ready. Step inside to find engineered hardwood flooring flowing through the living room, dining room, primary suite, and front guest bedroom, complemented by tile flooring in all remaining areas. Crown molding enhances the main living spaces, while plantation shutters throughout the home provide timeless style and privacy. The spacious kitchen features white cabinetry, Corian countertops, stainless steel appliances, a electric range, and natural gas utilities, creating an inviting space for everyday living and entertaining. Multiple solar tubes bring additional natural light into the home, making every room feel bright and welcoming. The primary suite offers a peaceful retreat with a huge walk-in closet and a beautifully updated bathroom featuring quartz countertops. The guest bathroom has also been upgraded with quartz surfaces, providing a consistent upscale feel throughout the home. One of the standout features is the enclosed glass lanai under heat and air, complete with a mini-split system for year-round comfort. The lanai windows are enhanced with 3M tinting to improve efficiency and comfort while looking out to the beautiful preserve views. Beyond the enclosed lanai, you'll find an expanded screened birdcage that extends both to the side and across the rear of the home, creating exceptional outdoor living and entertaining space. An awning provides additional shade and comfort when desired, allowing you to enjoy the outdoor space throughout the day while taking in the peaceful natural surroundings. The garage is equally impressive with durable OX Flooring coating, offering both beauty and easy maintenance. Major updates have already been completed for the new owner, including a new roof in 2024 and a new HVAC system in 2024, providing years of worry-free ownership. With its private preserve setting, paid bond, beautiful landscaping, paver driveway, extensive upgrades, expanded indoor and outdoor living spaces, and sought-after Lantana floor plan, this exceptional home offers the perfect opportunity to enjoy The Villages® lifestyle at its finest.
Listing courtesy of LPT REALTY, LLC. 877-366-2213
StellarMLS is the source of this information via Internet Data Exchange Program. All listing information is deemed reliable but not guaranteed and should be independently verified through personal inspection by appropriate professionals. Listings displayed on this website may be subject to prior sale or removal from sale. Availability of any listing should always be independently verified. Listing information is provided for consumer personal, non-commercial use, solely to identify potential properties for potential purchase. All other use is strictly prohibited and may violate relevant federal and state law. Data last updated on

/u.realgeeks.media/riverrealtygroup/RR_Logo.png)