

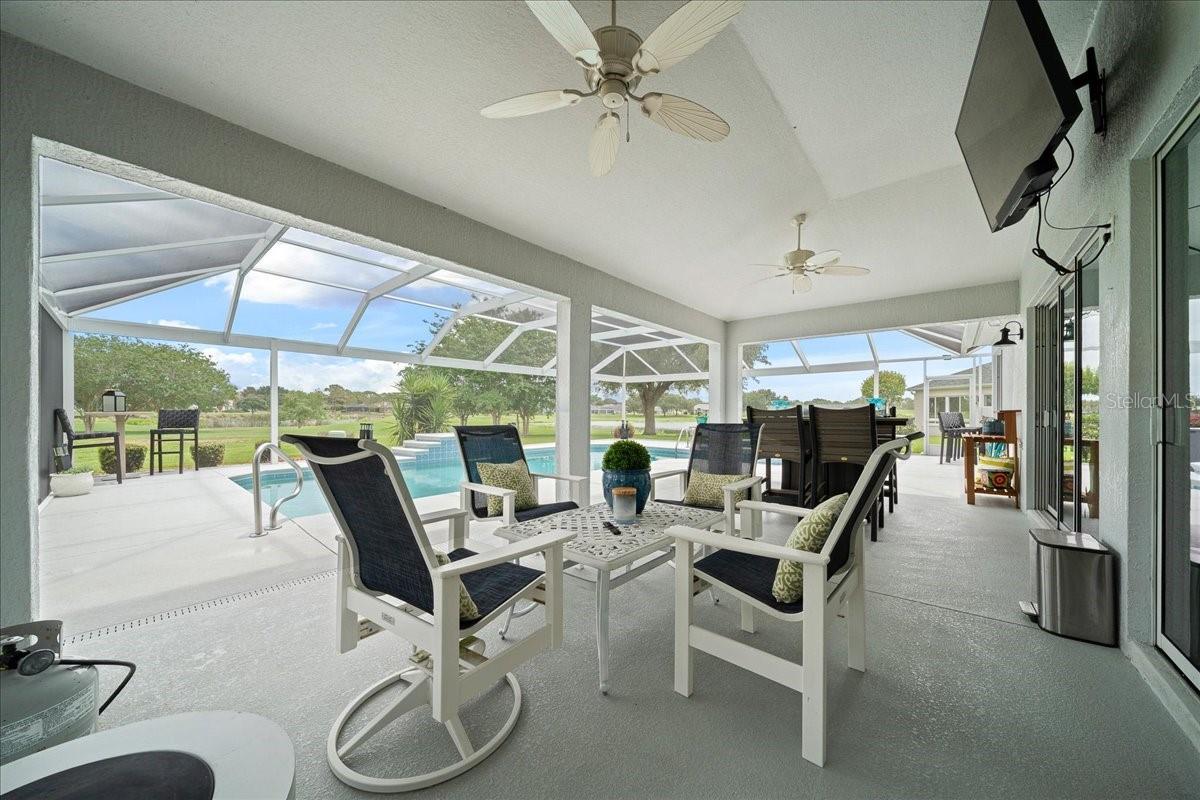


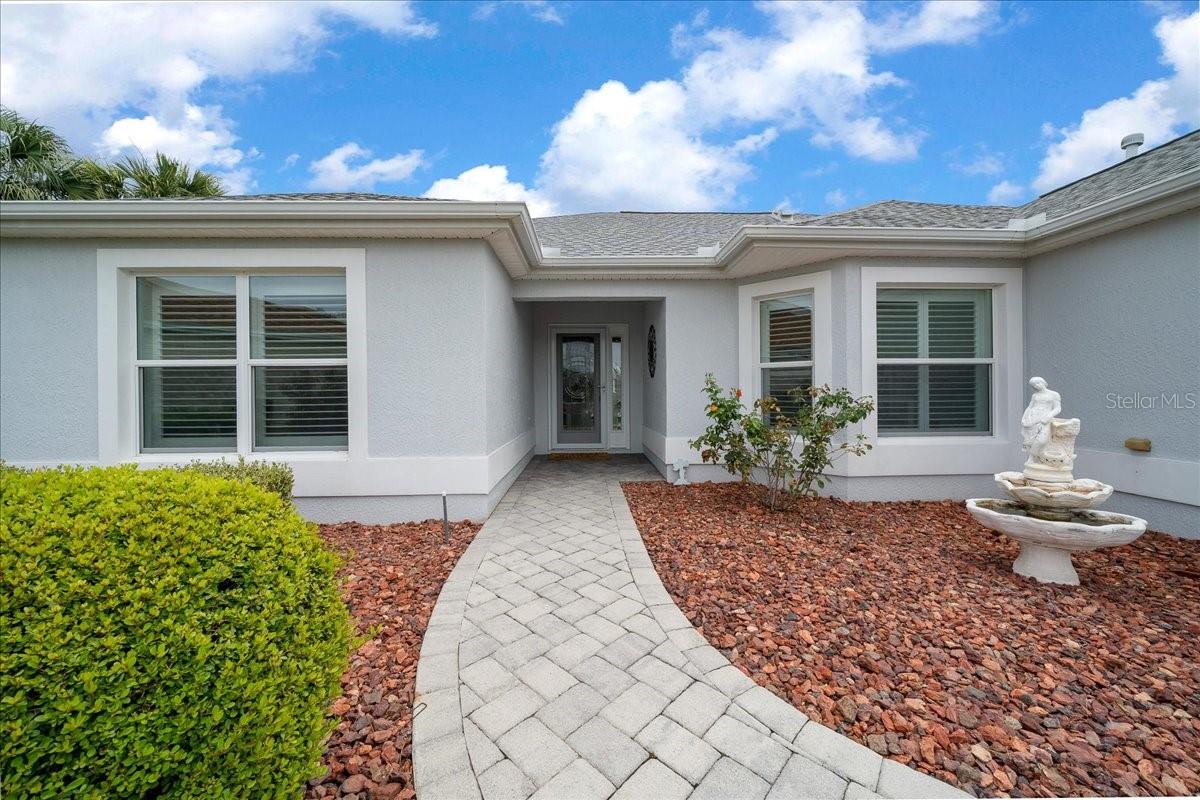


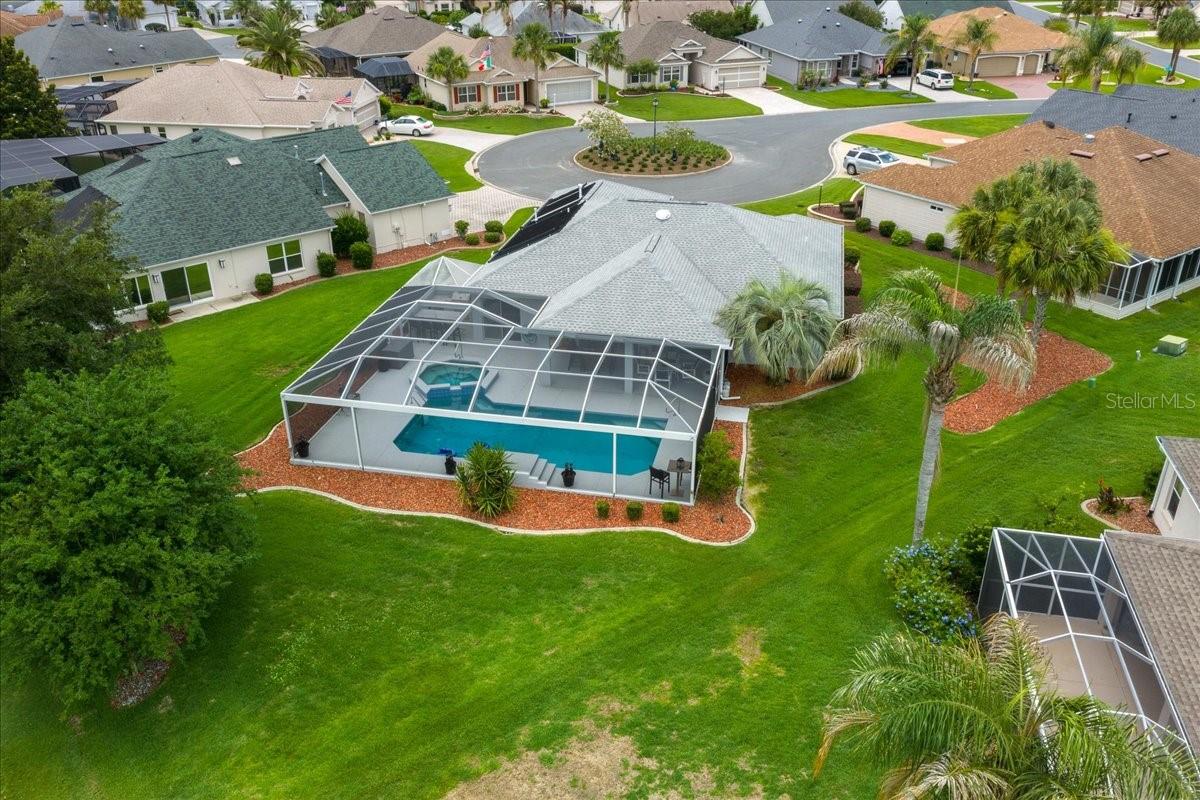


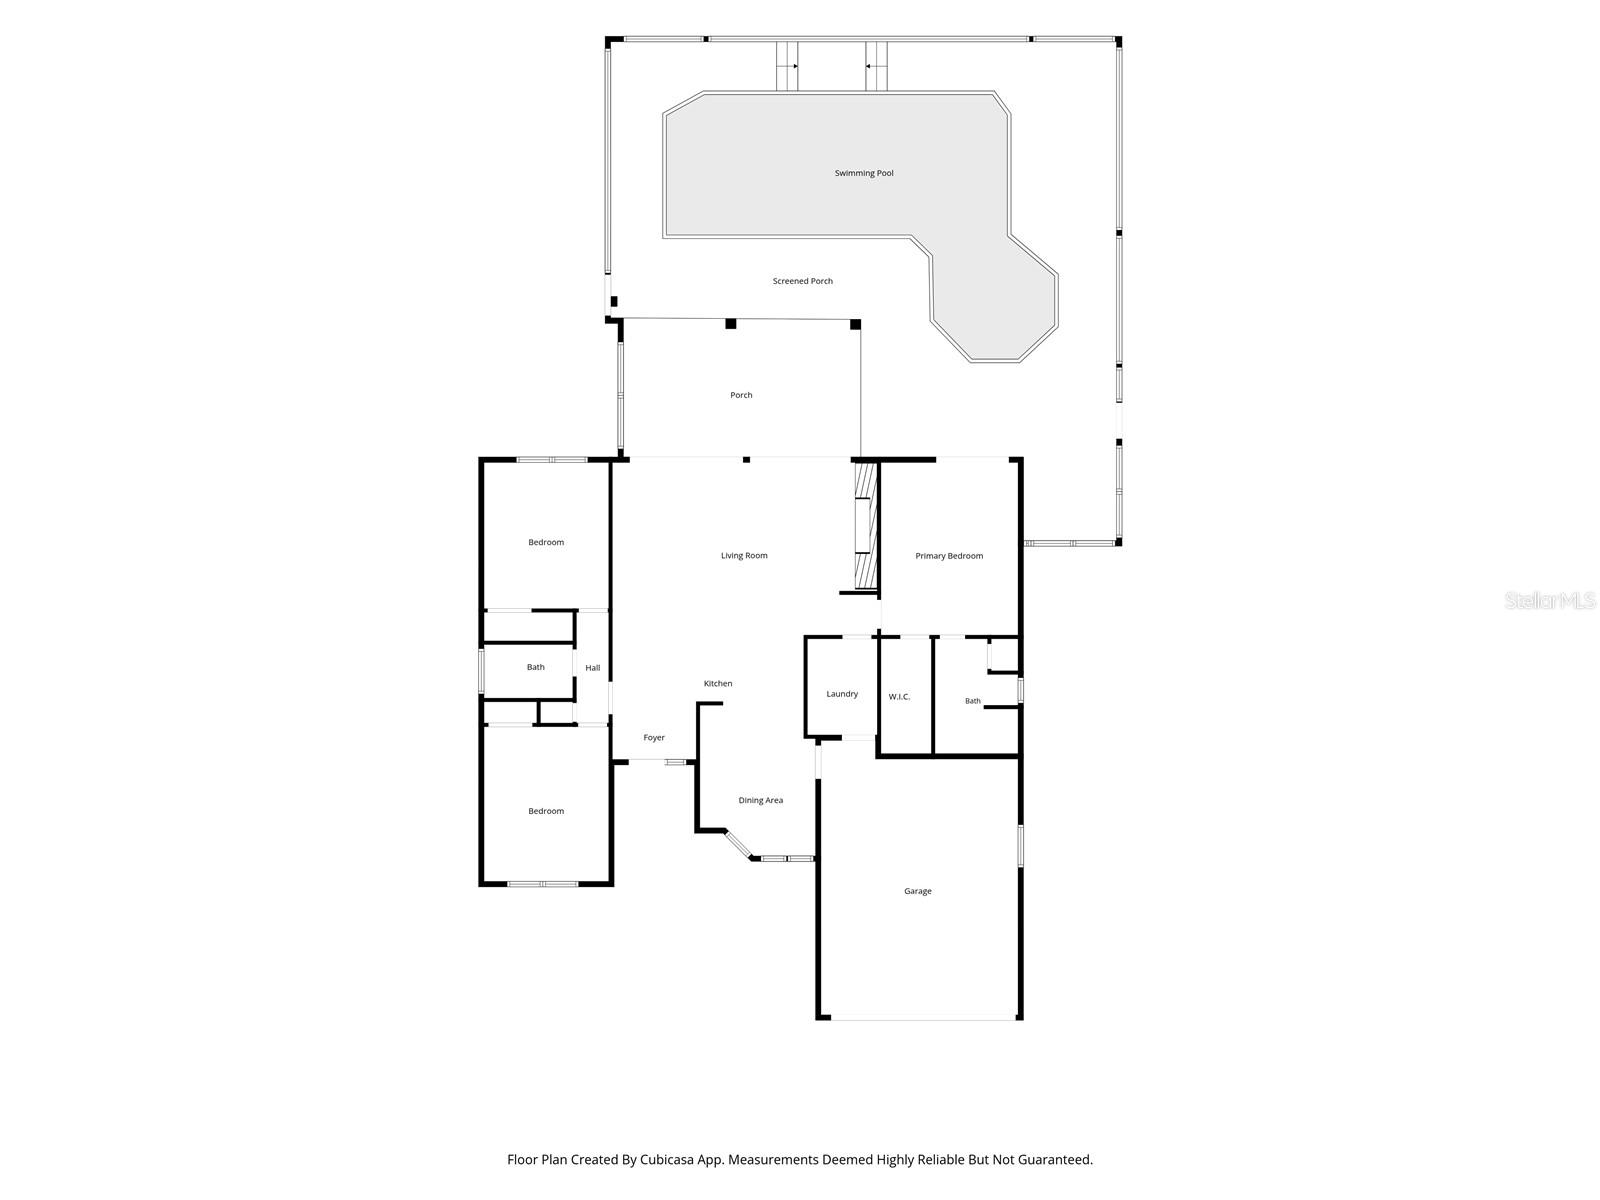
Under contract-accepting backup offers. MOTIVATED SELLER! NO BOND! GOLF COURSE & WATER VIEWS! Welcome to one of the most beautifully upgraded homes in the Village of Glenbrook, where luxury, privacy, and resort-style outdoor living come together on an OVERSIZED CUL-DE-SAC HOMESITE overlooking TEE BOX #2 OF THE STIRRUP CUP COURSE AT GLENVIEW CHAMPIONSHIP GOLF CLUB. Enjoy breathtaking panoramic golf course and water views, abundant wildlife, and unforgettable sunrises. Since 2023, the current owners have invested OVER $143,000 in premium improvements, creating a truly turnkey luxury home. Conveniently located near Glenview Country Club, Savannah Center, Saddlebrook Recreation Center, shopping, dining, and entertainment, this home offers one of the most desirable lifestyle settings in The Villages. From the moment you arrive, you’ll appreciate the mature landscaping, upgraded exterior lighting, and custom glass front entry. Inside, the home has been thoughtfully enhanced with luxury plank flooring, crown molding, wainscoting, upgraded trim and doors, plantation-style cottage shutters, and fresh interior paint. The redesigned kitchen is the centerpiece of the home, featuring updated cabinetry, granite countertops, a built-in wine cabinet, premium appliances, whole-home water filtration, and abundant space for entertaining. The open-concept design flows seamlessly into the living and outdoor spaces, making it ideal for everyday living and hosting family and friends. The primary suite offers a private retreat with a beautifully renovated spa-inspired bath featuring custom tile, upgraded vanity, designer fixtures, and premium finishes. The guest bath has also been fully updated. Additional interior highlights include three custom California Closet systems, a custom office with built-in cabinetry, workspace, and an integrated Murphy bed, utility sink, whole-home Sonos audio system with in-ceiling speakers, Smart TVs, Alexa-controlled outdoor lighting, and new ceiling fans throughout the home, lanai, and garage. Step outside and experience what truly sets this property apart. The panoramic screened lanai overlooks the golf course and pond while surrounding the gas-heated pool and refreshed pool deck. Privacy screening enhances comfort without sacrificing the incredible views. The approximately $15,000 Paradise Grills Outdoor Kitchen & Bar features a built-in grill, pizza oven, flat-top griddle, side burners, refrigerator, integrated Bluetooth audio, LED lighting, and generous seating—creating the perfect setting for entertaining. Additional exterior upgrades include front and rear landscape lighting, Bluetooth-controlled lanai lighting, gutters, irrigation system, keypad garage entry, and beautifully maintained landscaping designed for year-round color. Major updates include a 2023 roof, 2017 HVAC system, and 2014 water heater. Select premium outdoor furnishings, including the SunBrite outdoor TV with Sonos soundbar and custom fire pit seating area, may be available separately. The oversized 23’6” x 18’6” garage provides ample room for two vehicles and offers additional space for a standard two-seat golf cart parked sideways, depending on vehicle dimensions. Offering over $143,000 in recent improvements, breathtaking golf and water views, resort-style outdoor living, and one of Glenbrook’s premier locations, this exceptional property represents a rare opportunity to own a truly turnkey luxury home in The Villages.
Listing courtesy of REALTY EXECUTIVES IN THE VILLAGES. 352-753-7500
StellarMLS is the source of this information via Internet Data Exchange Program. All listing information is deemed reliable but not guaranteed and should be independently verified through personal inspection by appropriate professionals. Listings displayed on this website may be subject to prior sale or removal from sale. Availability of any listing should always be independently verified. Listing information is provided for consumer personal, non-commercial use, solely to identify potential properties for potential purchase. All other use is strictly prohibited and may violate relevant federal and state law. Data last updated on

/u.realgeeks.media/riverrealtygroup/RR_Logo.png)