
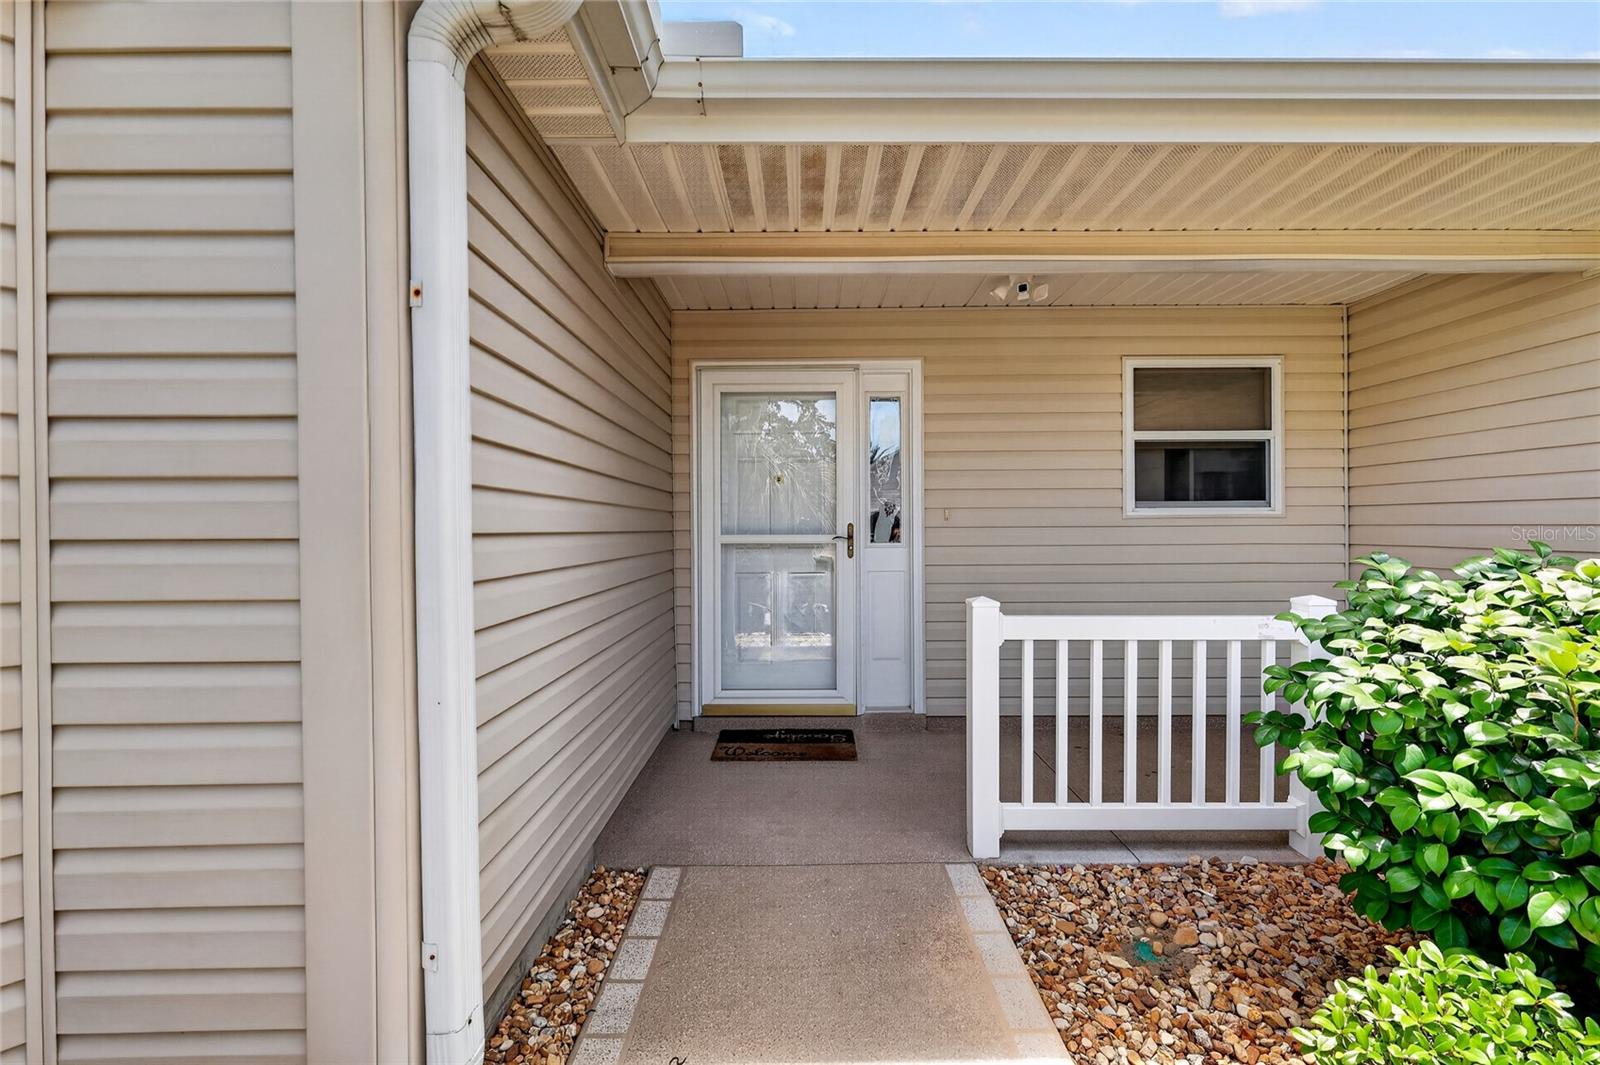


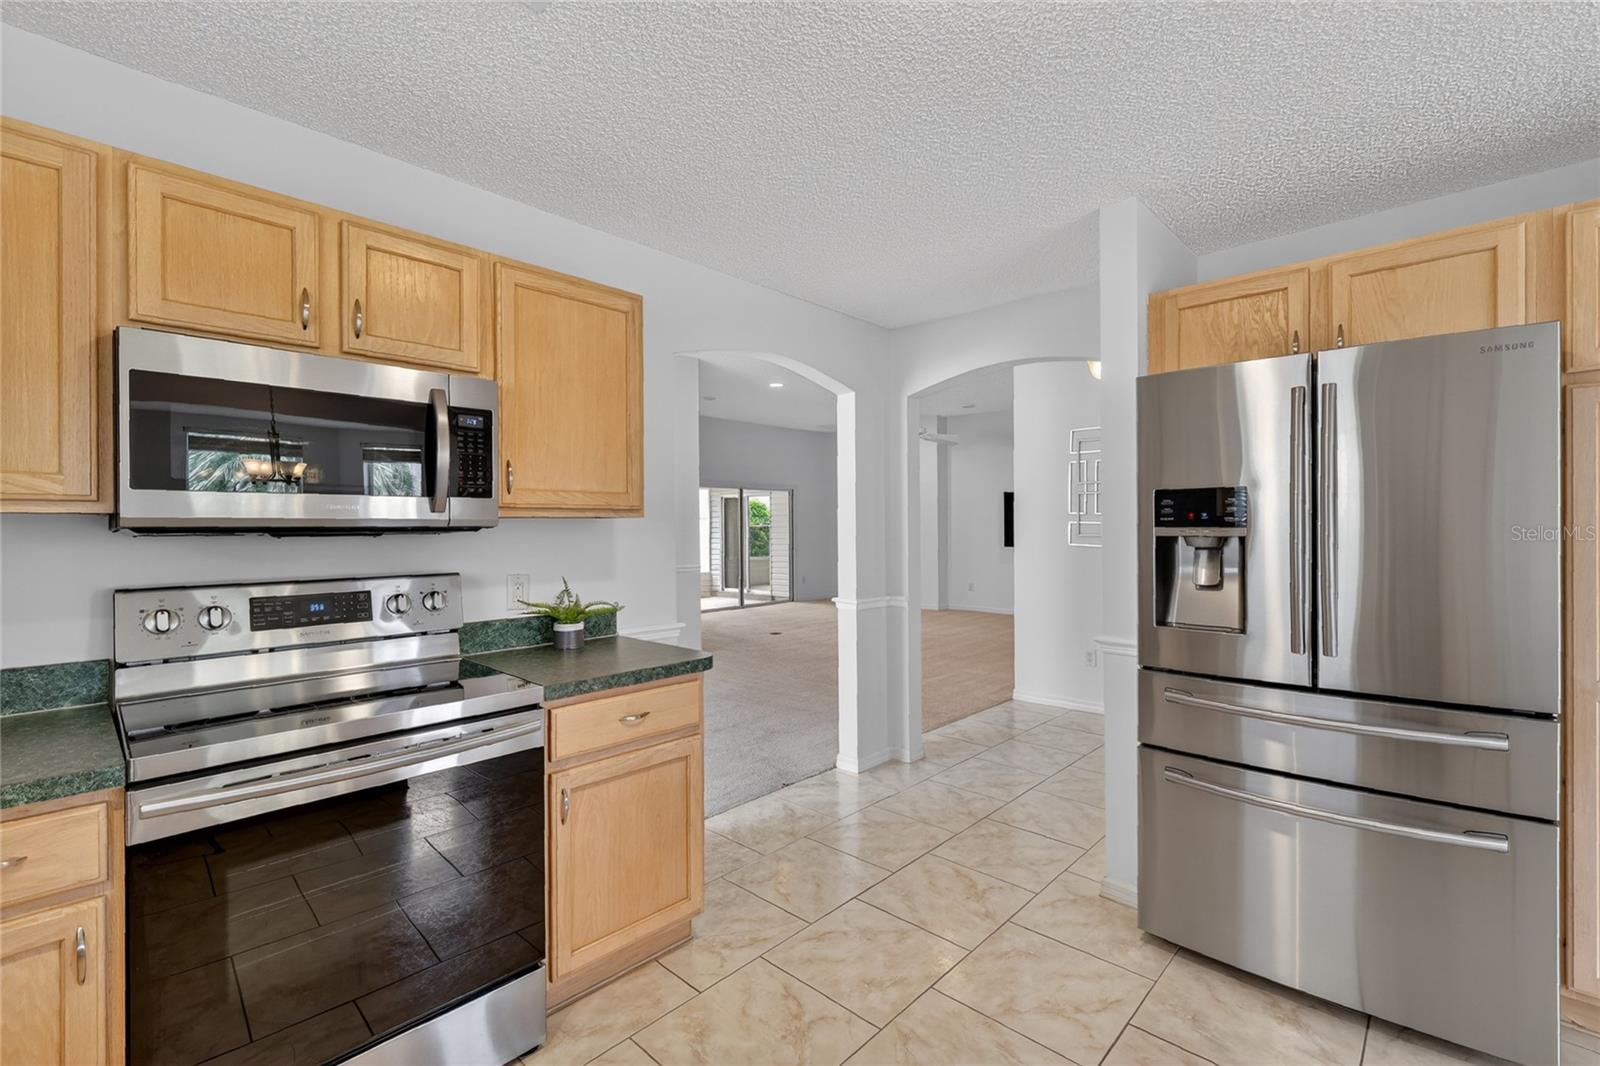


Under contract-accepting backup offers. BOND PAID! Travel through this beautifully established community, shaded by mature tree canopies, and arrive at this charming Cypress model in the village of Woodbury. Decorative rock landscaping, along with painted driveway and walkways, leads you to the covered front porch. A glass storm door welcomes abundant natural light into the home, while a custom-tiled foyer sets the tone for the spacious interior. The eat-in kitchen is designed for both functionality and comfort, featuring a sunny bay window, STAINLESS STEEL APPLIANCES, a built-in desk, and ample cabinets with pull-outs and counter space. Entertain family and friends in the formal dining room or gather in the spacious living room, where vaulted ceilings and a cozy FIREPLACE create the perfect setting for holidays and special occasions. The thoughtfully designed split floor plan provides privacy for both owners and guests. Visitors will appreciate their own bathroom and direct access to the lanai from the rear guest bedroom. The spacious primary suite offers TWO WALK-IN CLOSETS and an ensuite bath complete with dual sinks, a built-in vanity, private water closet, and walk-in shower. Step outside to the enclosed lanai featuring beautiful Chattahoochee River Rock flooring and a paddle fan, creating a comfortable space to relax and enjoy Florida's year-round weather. A convenient inside laundry is complete with a set sink and plenty of storage. The garage is equipped with a pull screen, allowing fresh air to circulate throughout the space. Conveniently located just a short golf cart ride from the VA Clinic, Mulberry Grove Recreation Center and Shopping Plaza, Nancy Lopez Legacy Championship Golf Course and Country Club, Mulberry Dog Park, and numerous executive golf courses, this home offers easy access to some of the area's most popular amenities. Additional updates include a roof replaced in 2017, water heater installed in 2015, and best of all, the Bond is Paid! Schedule your private showing today and discover everything this wonderful home has for you.
Listing courtesy of SALLY LOVE REAL ESTATE. 352-399-2010
StellarMLS is the source of this information via Internet Data Exchange Program. All listing information is deemed reliable but not guaranteed and should be independently verified through personal inspection by appropriate professionals. Listings displayed on this website may be subject to prior sale or removal from sale. Availability of any listing should always be independently verified. Listing information is provided for consumer personal, non-commercial use, solely to identify potential properties for potential purchase. All other use is strictly prohibited and may violate relevant federal and state law. Data last updated on

/u.realgeeks.media/riverrealtygroup/RR_Logo.png)