


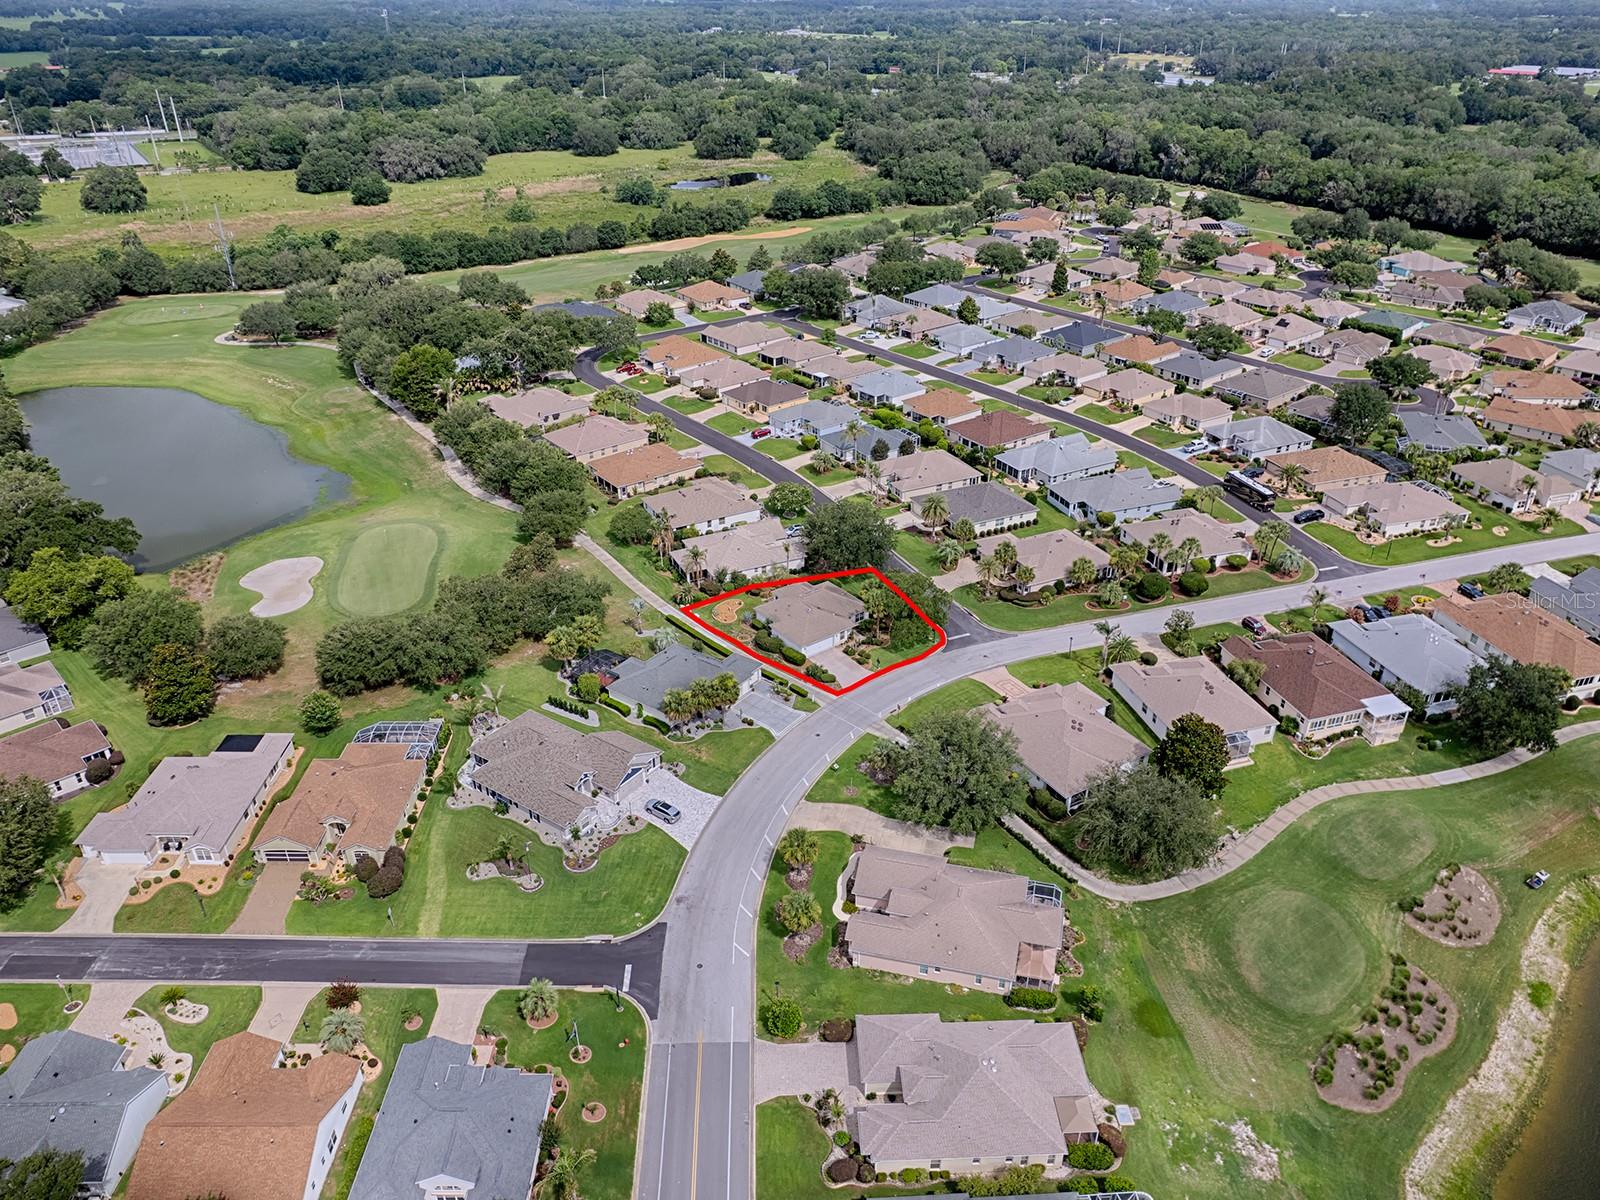


~•Bond is PAID•~ ~•New ROOF 2020•~ ~•New HVAC 2020•~ ELEGANTLY UPDATED JASMINE in the Village of Chatham with a GOLF COURSE VIEW! From the moment you arrive, you'll appreciate the home's outstanding curb appeal, highlighted by an attractive PAVER driveway and beautifully UPDATED landscaping. This 3-bedroom, 2-bath block and stucco JASMINE Designer home offers outstanding upgrades, quality finishes, and an attractive VIEW of Amberwood GOLF COURSE. The OPEN floor plan features VOLUME CEILINGS, large TILE flooring THROUGHOUT, and PLANTATION SHUTTERS THROUGHOUT the home. The beautifully updated kitchen showcases MAPLE wood cabinetry, GRANITE countertops, STAINLESS appliances, and a GAS range. The spacious primary suite includes a CUSTOM California WALK-IN Closet and an upgraded EN-SUITE bath (w/pocket door) featuring MAPLE cabinetry, GRANITE countertops, a SOLID-SURFACE shower, and FRAMELESS GLASS doors. The guest bath has also been tastefully renovated with matching MAPLE cabinetry, GRANITE countertops, and a SOLID-SURFACE walk-in shower with FRAMELESS GLASS enclosure. One guest bedroom includes a built-in MURPHY BED, offering flexibility for guests and office space. Enjoy your morning coffee or evening cocktail from the ACRYLIC-ENCLOSED lanai overlooking the 7th hole of Amberwood Golf Course. On one side of the lanai you have the golf course view, on the other side the lanai overlooks a delightful POND and ROCK WATERFALL FEATURE that attracts birds and butterflies while providing a serene setting to unwind. Additional attractive features include an INDOOR LAUNDRY (w/Pocket Door) and an EXPANDED garage with EPOXY-coated flooring. Major improvements include a NEW ROOF (2020) and NEW HVAC (2020). This move-in ready home combines style, comfort, convenience, and a view! Great location that is easy in & out of The Villages w/light traffic even in PEAK Season! Just a gentle walk or quick golf cart ride to Chatham Rec Center & Family Pool. Also Nearby - the new fabulous “First Responders” Recreation Center with Walk-in Pool, Pitch-N-Putt Golf Course, PICKLEBALL, and more! Close to Nancy Lopez Country Club, Several Pools (Adult & Family) and Mulberry Grove Rec Center. Shopping, Banking, Restaurants and the VA Center are nearby! Tax line reflects property taxes only, and is estimated. Bond is PAID. Current Maintenance Assessment is $879/year. Current Fire Dept. $284/year. Note: Square footage information is taken from the Public Record and is deemed reliable, but not guaranteed. Room and garage dimensions are approximate: buyer to verify. ~••BE SURE TO SEE THE 3D 360º MATTERPORT WALKTHROUGH TOUR AT VIDEO TOUR 2!•~ ~•And see the Custom-Made Floor Plan at the end of the Photos!•~
Listing courtesy of REALTY EXECUTIVES IN THE VILLAGES. 352-753-7500
StellarMLS is the source of this information via Internet Data Exchange Program. All listing information is deemed reliable but not guaranteed and should be independently verified through personal inspection by appropriate professionals. Listings displayed on this website may be subject to prior sale or removal from sale. Availability of any listing should always be independently verified. Listing information is provided for consumer personal, non-commercial use, solely to identify potential properties for potential purchase. All other use is strictly prohibited and may violate relevant federal and state law. Data last updated on

/u.realgeeks.media/riverrealtygroup/RR_Logo.png)