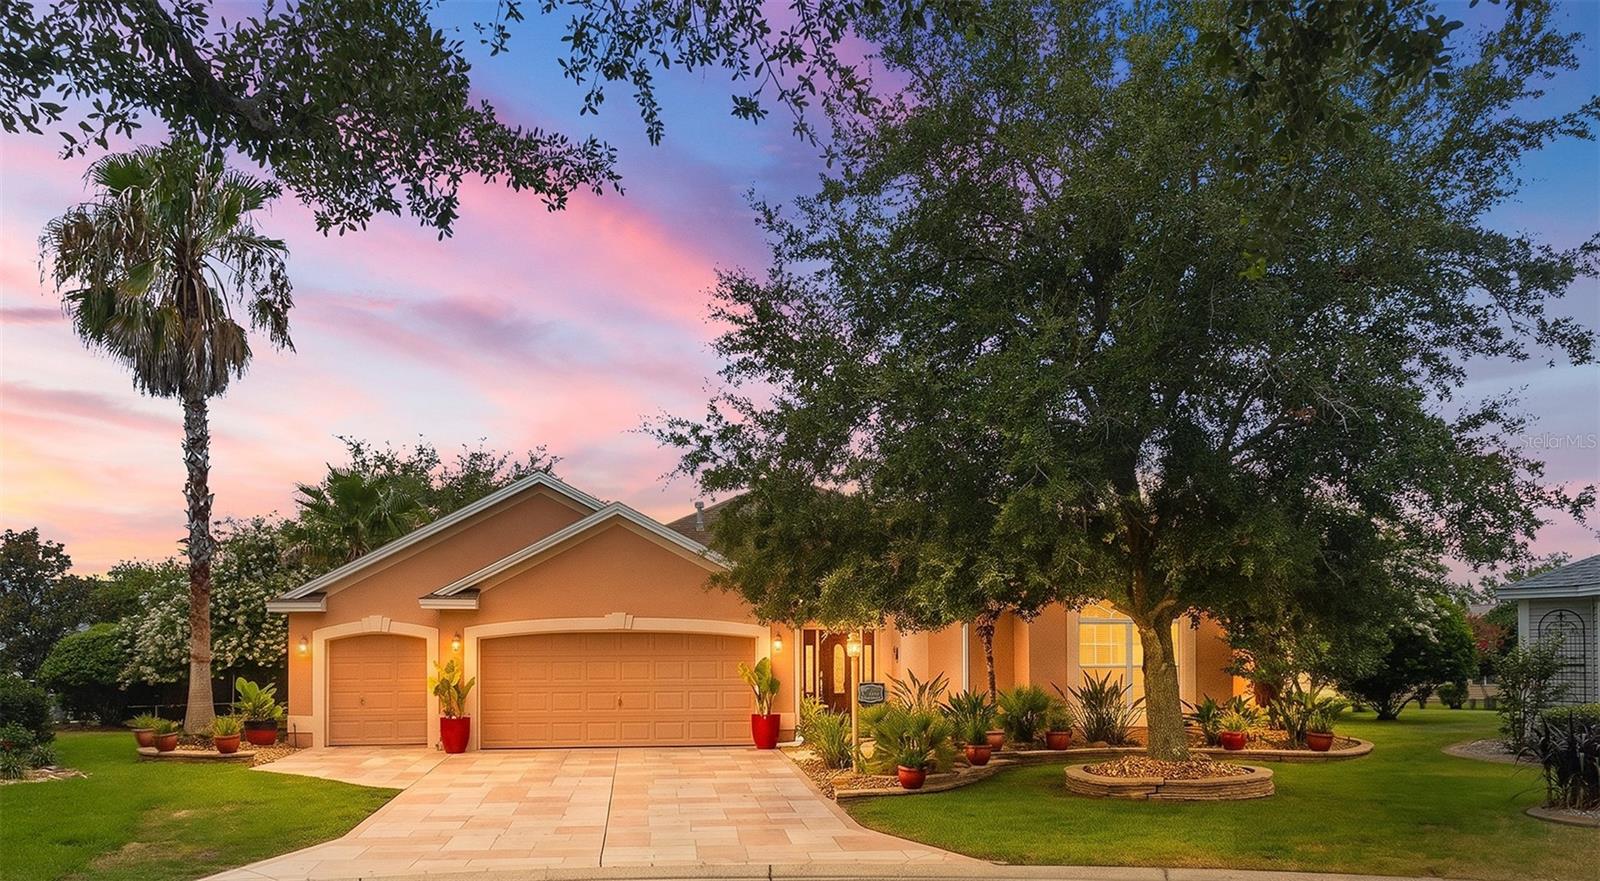


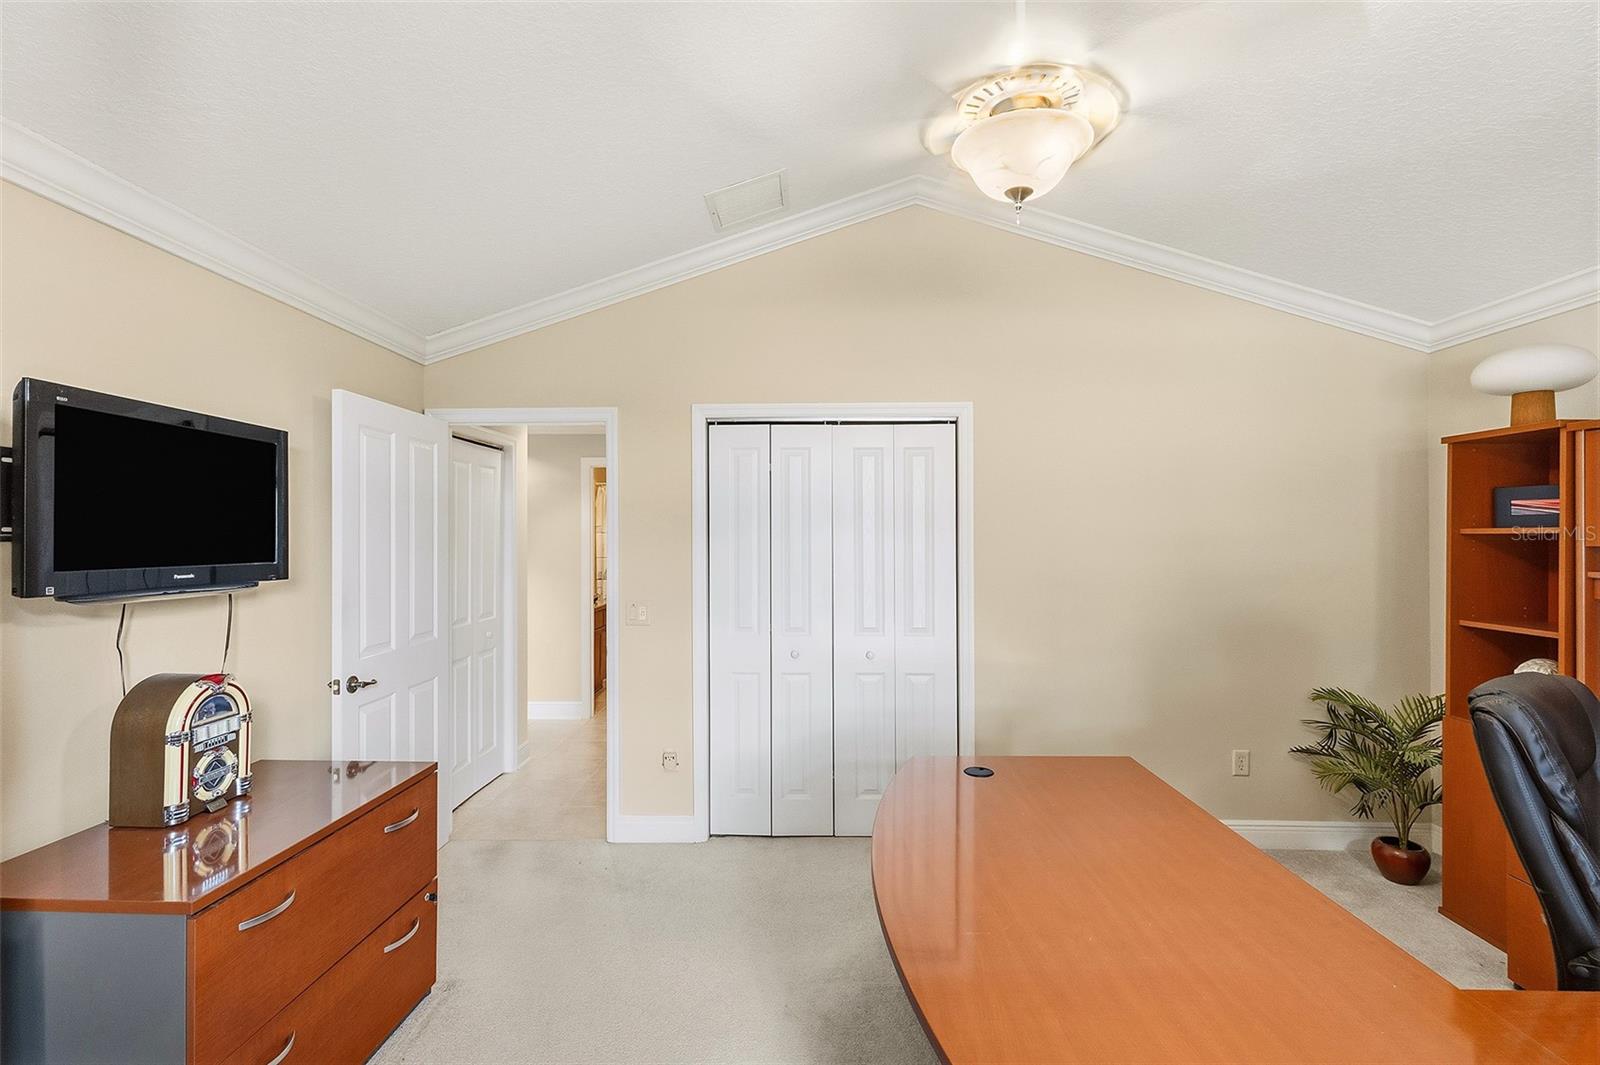


Designer Lantana | Oversized Cul-de-Sac Lot | Tastefully Turnkey | Roof 2022 | HVAC 2025 | Room for Pool | Crown Molding | Tankless Water Heater | Finished Garage | 2022 E-Z-GO Golf Cart Available Welcome home to this beautifully Lantana Designer Model in the highly sought-after Village of Tall Trees, perfectly positioned on an oversized cul-de-sac homesite with exceptional privacy and room to create your dream outdoor oasis. From the moment you arrive, you'll appreciate the inviting curb appeal, oversized homesite, and peaceful cul-de-sac location. This tastefully turnkey home has been meticulously maintained and offers the perfect blend of comfort, style, and functionality. Fresh NEW neutral interior paint, elegant crown molding throughout, updated designer lighting, volume ceilings with no popcorn finish, and tile flooring throughout the main living areas create a bright, timeless interior ready for immediate enjoyment. The spacious open floor plan flows effortlessly from the living and dining areas into the well-appointed kitchen, making everyday living and entertaining easy. The kitchen features pristine appliances, abundant cabinetry with convenient pull-out shelves, a generous pantry, breakfast bar seating, and plenty of workspace for preparing meals while staying connected to family and guests. The primary suite is a relaxing retreat featuring a customized walk-in closet and an updated ensuite bath with dual vanities and a beautifully tiled Roman-style walk-in shower complete with built-in bench seating. The guest bedroom showcases an elegant tray ceiling, while the guest bath is conveniently located for family and visitors. The interior laundry room includes a utility sink and additional storage cabinetry, while the finished garage offers extensive built-in cabinets to keep everything neatly organized. Step outside to the spacious screened lanai, where etched decorative painted flooring and expansive green space create the perfect setting for relaxing or entertaining. The oversized homesite provides a rare opportunity to add a swimming pool, outdoor kitchen, or expanded birdcage while still enjoying plenty of yard space. The north-facing driveway and lanai help provide comfortable outdoor enjoyment throughout the year. Additional updates include a new roof (2022), HVAC system (2025), tankless water heater, Bose surround sound system in the living room, and, with an acceptable offer, a pristine 2022 E-Z-GO golf cart with hard doors. Located in one of The Villages' most popular neighborhoods, the Village of Tall Trees offers an unbeatable central location just minutes by golf cart to Lake Sumter Landing Market Square, Spanish Springs Town Square, championship and executive golf courses, recreation centers, pools, shopping, restaurants, medical facilities, and the Highway 466 shopping and dining corridor. Beautifully updated, exceptionally maintained, and ideally located, this Designer Lantana offers the Florida lifestyle buyers are searching for in one of The Villages' most desirable neighborhoods.
Listing courtesy of REALTY EXECUTIVES IN THE VILLAGES. 352-753-7500
StellarMLS is the source of this information via Internet Data Exchange Program. All listing information is deemed reliable but not guaranteed and should be independently verified through personal inspection by appropriate professionals. Listings displayed on this website may be subject to prior sale or removal from sale. Availability of any listing should always be independently verified. Listing information is provided for consumer personal, non-commercial use, solely to identify potential properties for potential purchase. All other use is strictly prohibited and may violate relevant federal and state law. Data last updated on

/u.realgeeks.media/riverrealtygroup/RR_Logo.png)