


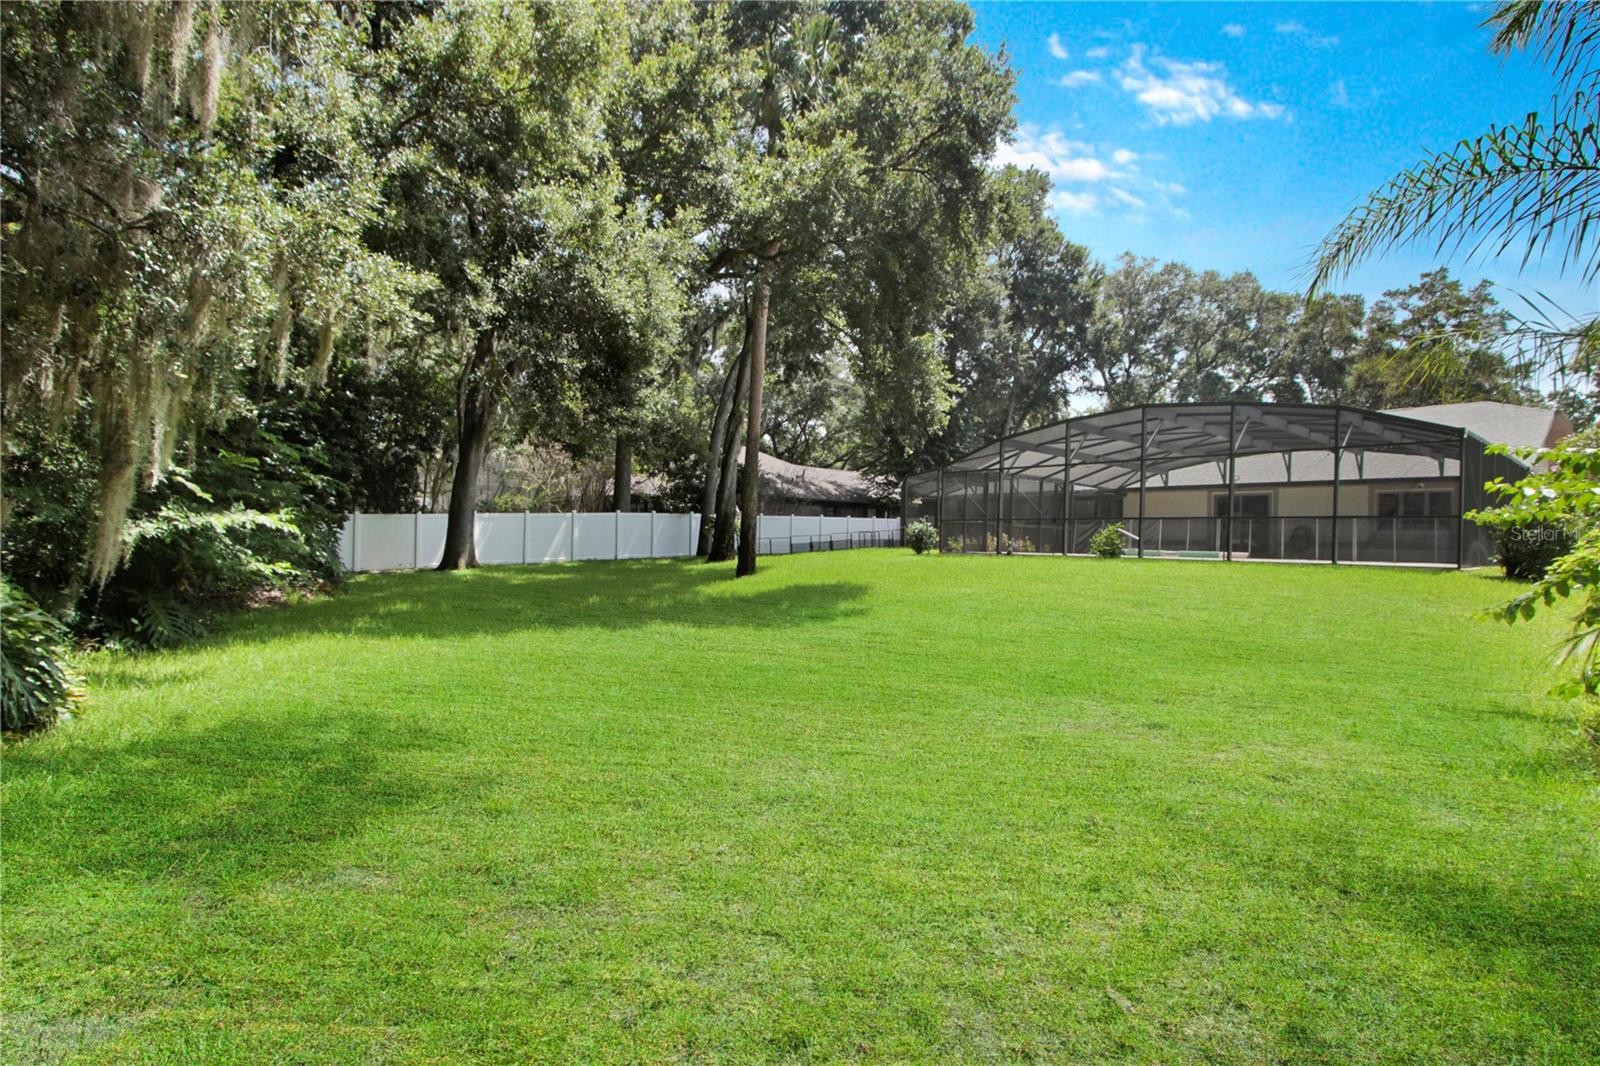


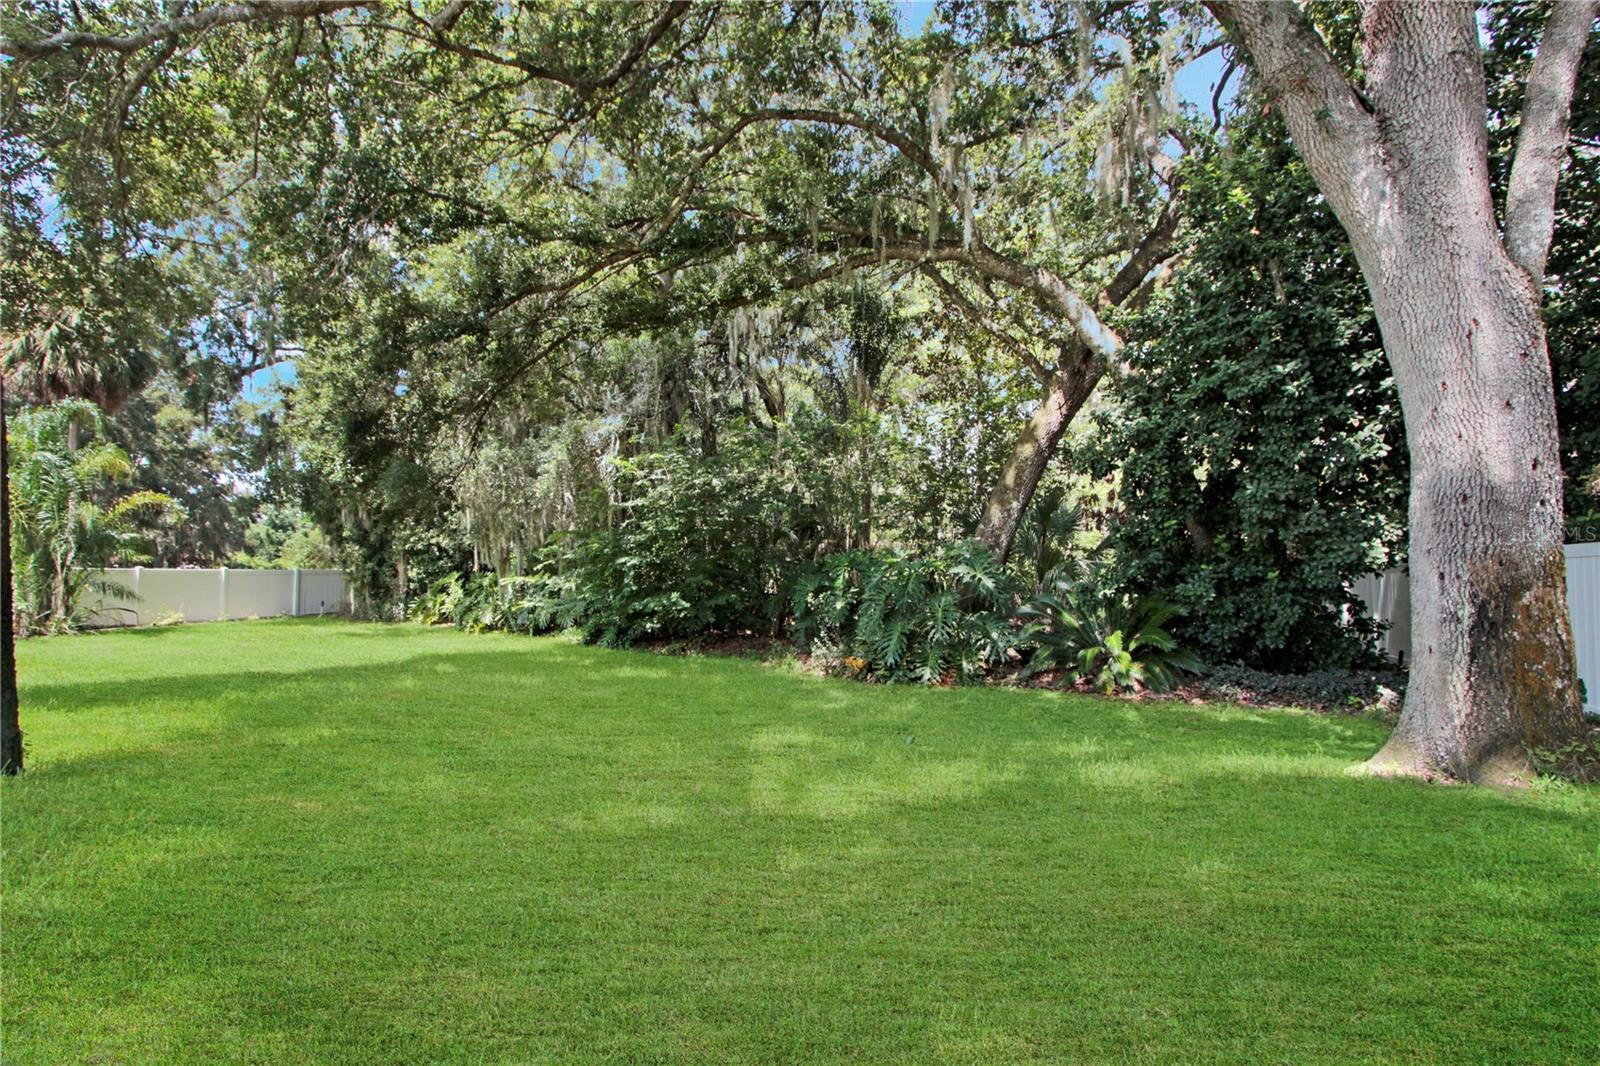
Virtually Staged. RARE OPPORTUNITY in the desirable Silver Lake area of Leesburg! Discover the perfect blend of comfort, style, and everyday luxury in this beautifully updated 3-bedroom, 2-bath ranch, ideally situated on a generous half-acre+ lot with exceptional curb appeal. Boasting 2,789 square feet of thoughtfully designed living space, this inviting home features soaring vaulted ceilings, abundant natural light, and an open, flowing floor plan that's equally suited for relaxed family living and effortless entertaining. At the heart of the home, the beautifully updated kitchen showcases stainless steel appliances, ample workspace, and seamless access to the main living areas, making it the perfect gathering place for family and friends. Throughout the home, quality updates—including refreshed interior and exterior paint, updated LVP flooring, energy efficient LED lighting, solar powered “Eclipse style” skylights, RC upgraded ceiling fans and more—create a clean, modern feel that's truly move-in ready. Step into the glass-enclosed lanai and enjoy peaceful mornings with coffee or unwind in the evening overlooking your private backyard retreat. The sparkling saltwater pool, complemented by a heater and pump replaced in 2023, offers year-round enjoyment with minimal maintenance. An interior laundry room with a utility sink, built-in folding counter, and the included washer and dryer adds everyday convenience. An extended & spacious 3-car garage provides abundant storage, a central vac and a 6 zoned panel ready for a whole house generator (not included). A roof replaced in 2018 and HVAC system installed in 2023 offer lasting value and peace of mind. The gated front yard enhances both privacy and curb appeal, and the expansive half-acre+ homesite provides room to garden, play, or simply enjoy the extra space and tranquility that's increasingly difficult to find. Beautifully maintained and thoughtfully updated, this exceptional home is ready for its next chapter. Schedule your private showing today and experience everything this exceptional home has to offer.
Listing courtesy of CENTURY 21 ALTON CLARK. 352-728-2121
StellarMLS is the source of this information via Internet Data Exchange Program. All listing information is deemed reliable but not guaranteed and should be independently verified through personal inspection by appropriate professionals. Listings displayed on this website may be subject to prior sale or removal from sale. Availability of any listing should always be independently verified. Listing information is provided for consumer personal, non-commercial use, solely to identify potential properties for potential purchase. All other use is strictly prohibited and may violate relevant federal and state law. Data last updated on

/u.realgeeks.media/riverrealtygroup/RR_Logo.png)