1202 S Dewey Street, Eustis, FL 32726

$275,000
3
BD
2
BA
1,063
SqFt

Show Photos

Verify your account to unlock exclusive photos, mortgage tools, and more.

List Price
$275,000
Status
Active
Days on Market
20
Price Change
▼ $5,000 1786668063
MLS#
G5115494
Property Style
Single Family
Architectural Style
Contemporary
Year Built
2023
Bedrooms
3
Bathrooms
2
Living Area
1,063
Lot Size
4,356
Acres
0.10
Total Acreage
0 to less than 1/4
Legal Subdivision Name
Eustis Bishops Sub
MLS Area Major
Eustis

Property Description

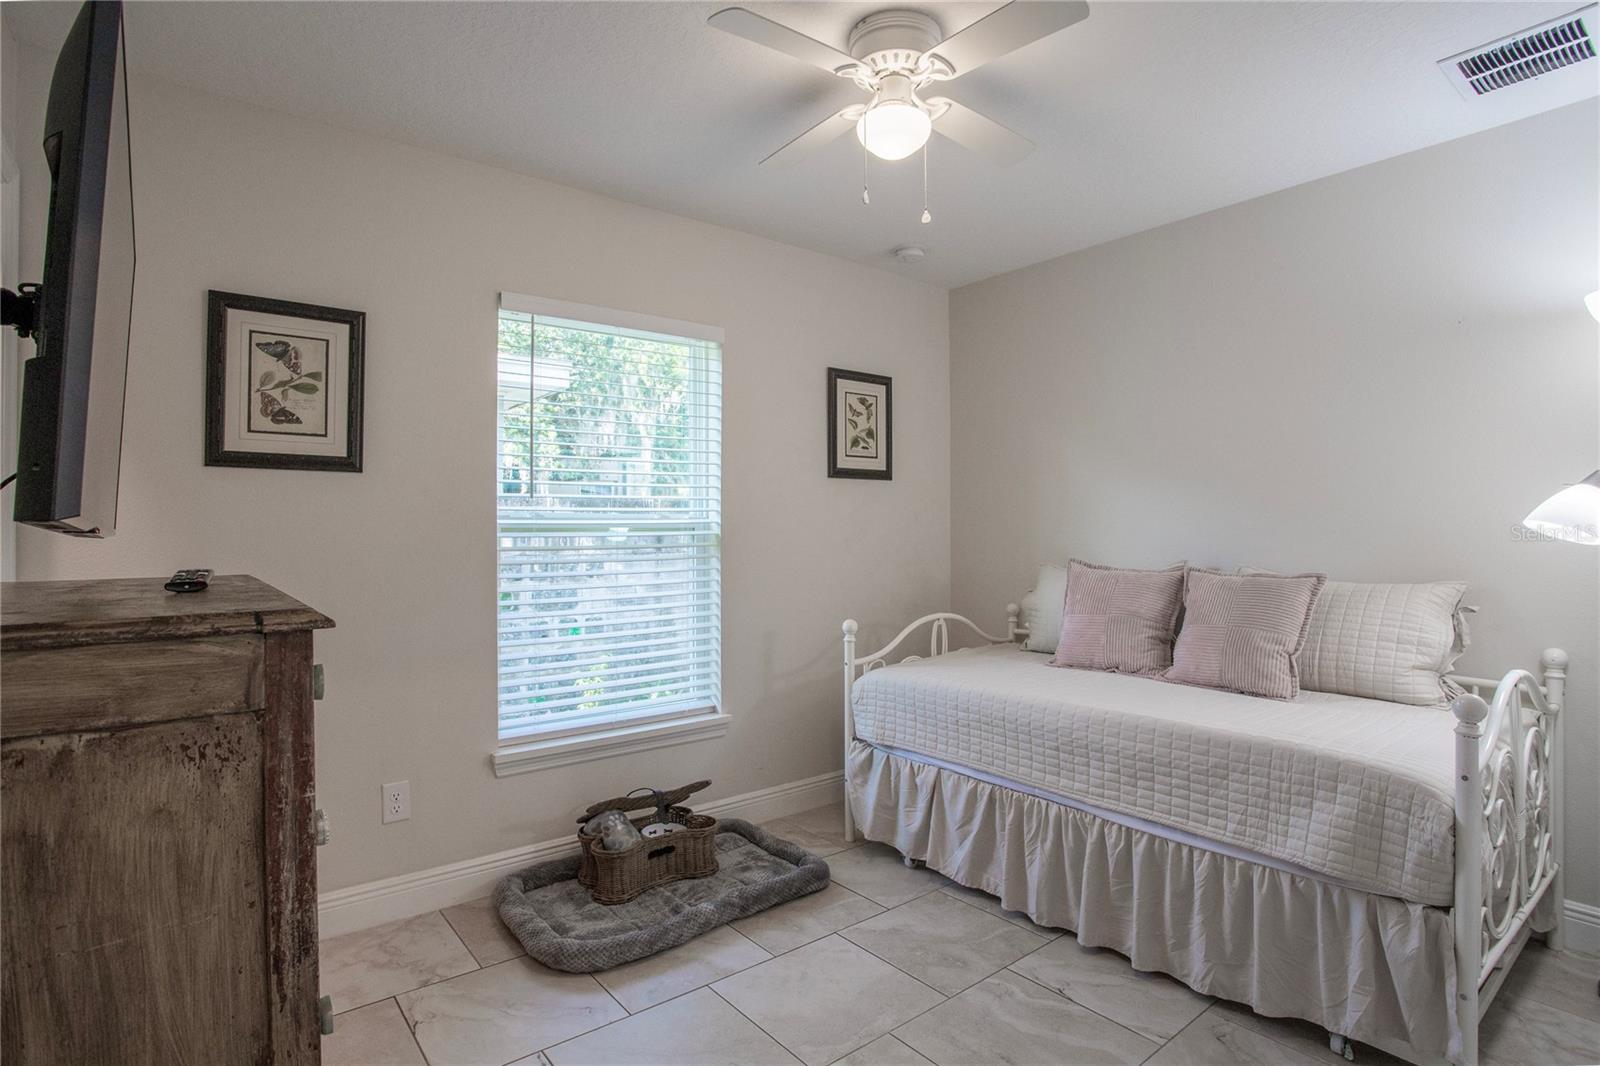
Built in 2022, this 3-bedroom, 2-bath concrete block home offers a comfortable, easy-living layout with modern finishes and plenty of flexibility. The open floor plan and vaulted ceilings create a bright, spacious feel in the main living area, while ceramic tile flooring throughout makes the home both attractive and easy to maintain. The kitchen is designed for everyday living and entertaining, with granite countertops, stainless steel appliances, a closet pantry, and an open connection to the living space. Each bedroom includes a walk-in closet, offering generous storage throughout the home. Whether you are looking for a primary residence, second home, or investment property, this home provides options. It is currently operating as a furnished short-term rental and may offer continued income potential for a buyer interested in maintaining that use. Existing future reservations may also be transferable, subject to applicable terms and platform requirements. With newer construction, a practical floor plan, and a move-in-ready setup, this Eustis home is ready for its next owner to make it their own.

Additional Information

Taxes
$3204
Minimum Lease
No Minimum
Location
City Limits, Landscaped, Level, Paved
Community Features
No Deed Restriction
Property Description
One Story, Attached
Zoning
SR
Interior Layout
Ceiling Fans(s), High Ceilings, Living Room/Dining Room Combo, Primary Bedroom Main Floor, Stone Counters, Thermostat, Window Treatments
Interior Features
Ceiling Fans(s), High Ceilings, Living Room/Dining Room Combo, Primary Bedroom Main Floor, Stone Counters, Thermostat, Window Treatments
Floor
Ceramic Tile
Appliances
Dishwasher, Dryer, Electric Water Heater, Microwave, Range, Refrigerator, Washer
Utilities
BB/HS Internet Available, Cable Connected, Electricity Connected, Sewer Connected, Underground Utilities, Water Connected
Heating
Central, Electric
Air Conditioning
Central Air
Exterior Construction
Block, Stucco
Exterior Features
Private Yard
Roof
Shingle
Foundation
Slab
Pool
No Pool
Garage Carport
1 Car Garage
Garage Spaces
1
Garage Features
Driveway, Garage Door Opener, Oversized
Garage Dimensions
13x25
Elementary School
Eustis Heights Elem
Middle School
Eustis Middle
High School
Eustis High School
Pets
Allowed
Flood Zone Code
X
Parcel ID
14-19-26-0400-009-00400
Legal Description
EUSTIS BISHOP'S SUB PB 2 PG 4 LOT 4 BLK 9 ORB 6096 PG 923 ORB 6538 PG 1656

Listing courtesy of HANSON REAL ESTATE GROUP, INC.. 352-383-3772

Mortgage Calculator

Amount of Loan
Annual Interest Rate
%
Term of Loan
Years

Does not include any taxes or fees.
Please consult a financial professional.
Calculator source: Real Geeks

StellarMLS is the source of this information via Internet Data Exchange Program. All listing information is deemed reliable but not guaranteed and should be independently verified through personal inspection by appropriate professionals. Listings displayed on this website may be subject to prior sale or removal from sale. Availability of any listing should always be independently verified. Listing information is provided for consumer personal, non-commercial use, solely to identify potential properties for potential purchase. All other use is strictly prohibited and may violate relevant federal and state law. Data last updated on