


(352) 759-2362
Real Estate Company


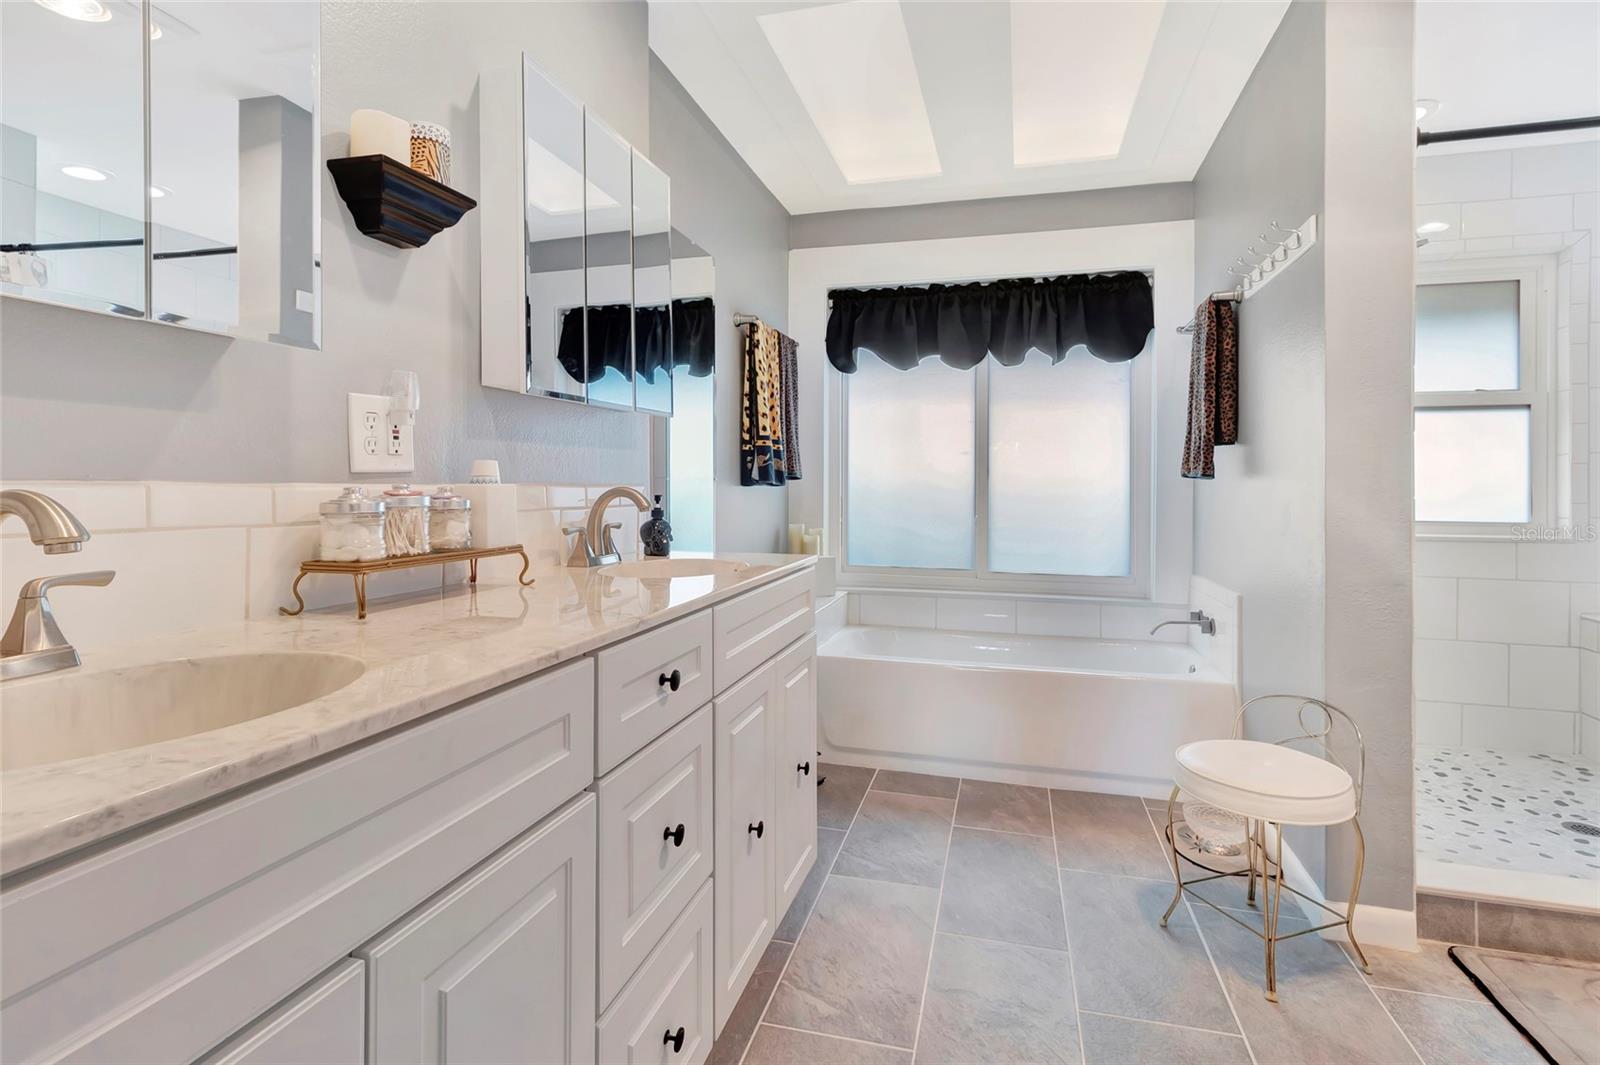


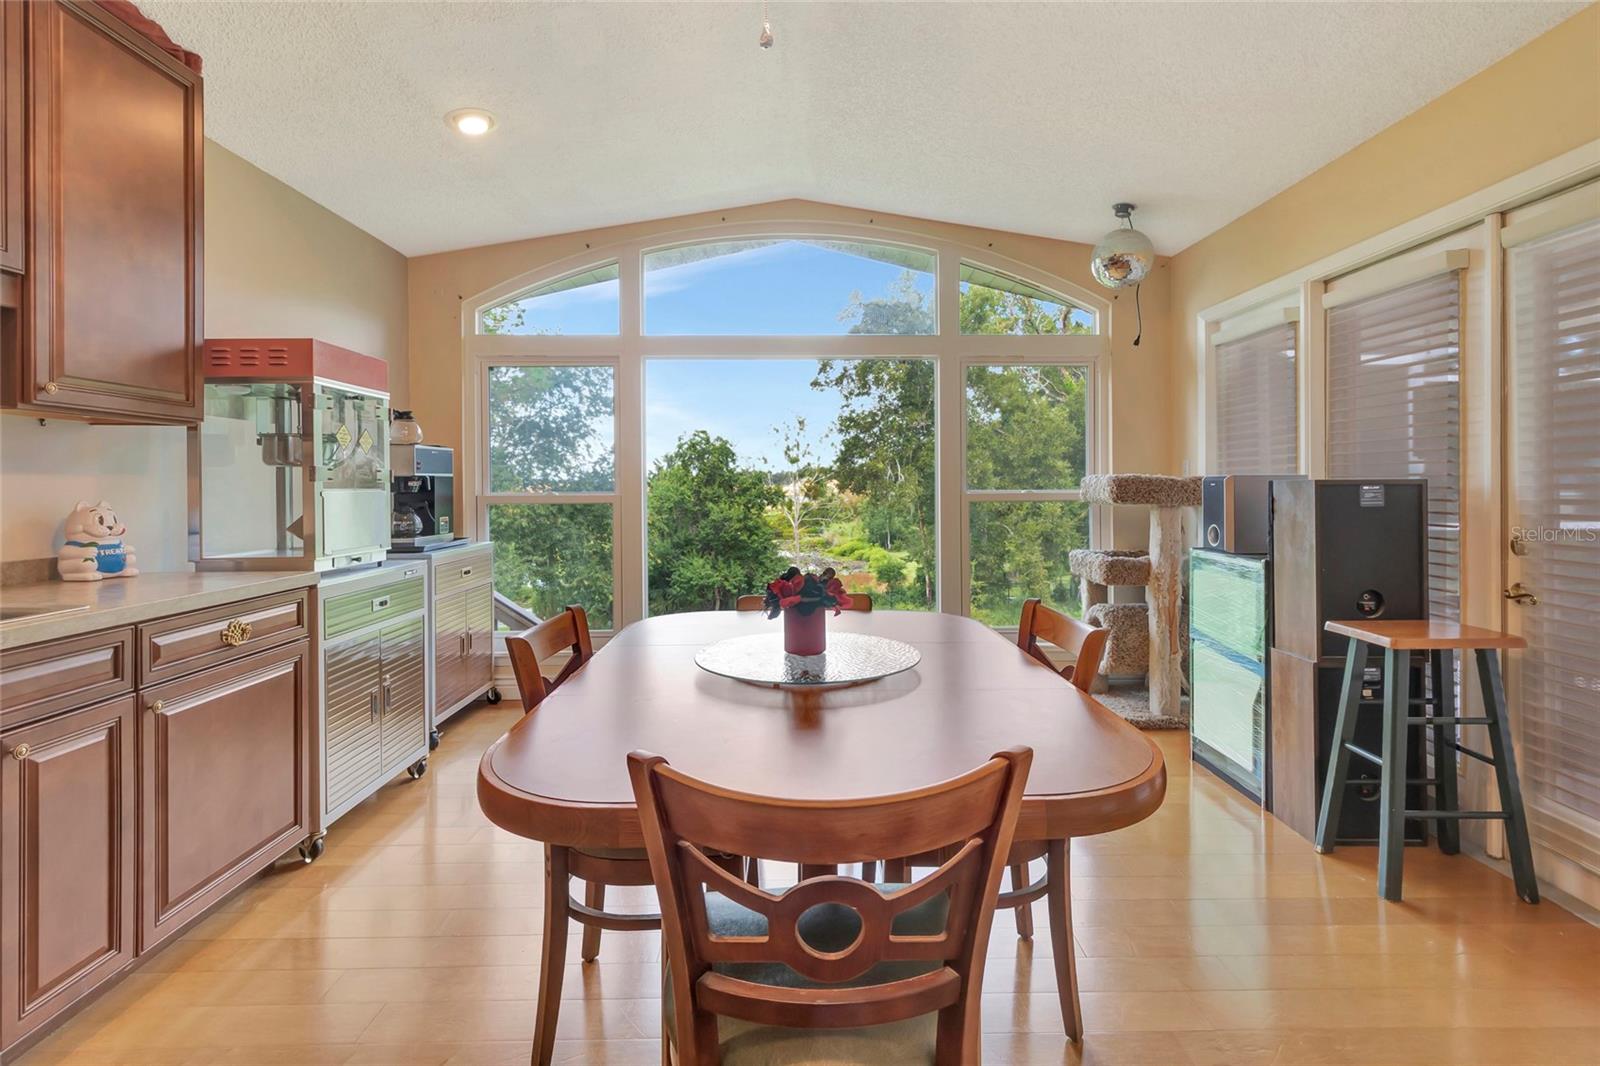


Waterfront living, a private heated saltwater pool, over half an acre, and NO HOA — welcome to 33809 Overton Drive. This spacious 4-bedroom, 4-bath home offers approximately 3,905 square feet and a layout you don’t find every day. Every bedroom has its own private en-suite bathroom and walk-in closet, giving everyone their own space and making the home ideal for guests, multi-generational living, or simply having room to spread out. The backyard is where this home really shines. Relax by the screened, heated saltwater pool while enjoying peaceful water views, entertain friends and family, or unwind at the end of the day surrounded by the privacy of your oversized lot. Inside, the spacious kitchen offers a built-in Sub-Zero refrigerator and freezer, double ovens, electric cooktop, dishwasher, abundant cabinetry, and generous counter space. The primary bathroom has also been beautifully remodeled. More than $180,000 in improvements have already been invested into the property, including 200-mph impact-rated windows with transferable warranty, newer roof, updated HVAC, whole-house Generac generator, natural gas servicing the generator and pool heater, dedicated well for pool fill and irrigation, whole-house water softener, solar attic fans, updated pool equipment, and a large storage shed. With no HOA, four private bedroom suites, a heated saltwater pool, waterfront views, whole-house backup power, and more than half an acre, this is a home that truly needs to be experienced in person. Now offered at $629,000 — schedule your private showing and come see what makes 33809 Overton Drive so special.
Listing courtesy of EXP REALTY LLC. 888-883-8509
StellarMLS is the source of this information via Internet Data Exchange Program. All listing information is deemed reliable but not guaranteed and should be independently verified through personal inspection by appropriate professionals. Listings displayed on this website may be subject to prior sale or removal from sale. Availability of any listing should always be independently verified. Listing information is provided for consumer personal, non-commercial use, solely to identify potential properties for potential purchase. All other use is strictly prohibited and may violate relevant federal and state law. Data last updated on

/u.realgeeks.media/riverrealtygroup/RR_Logo.png)