


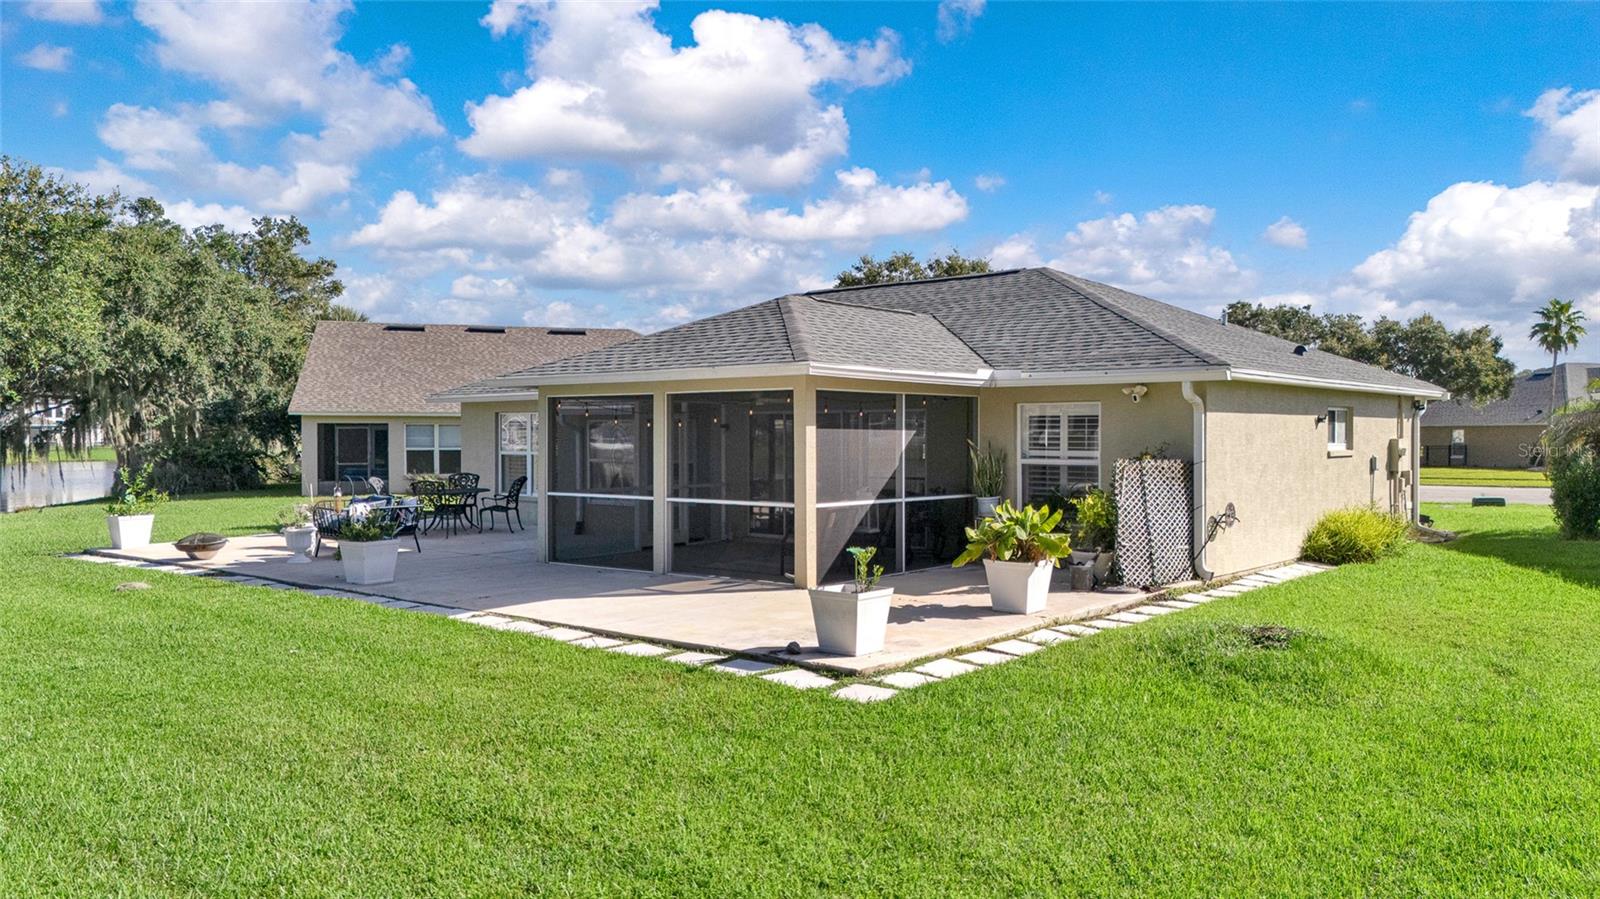


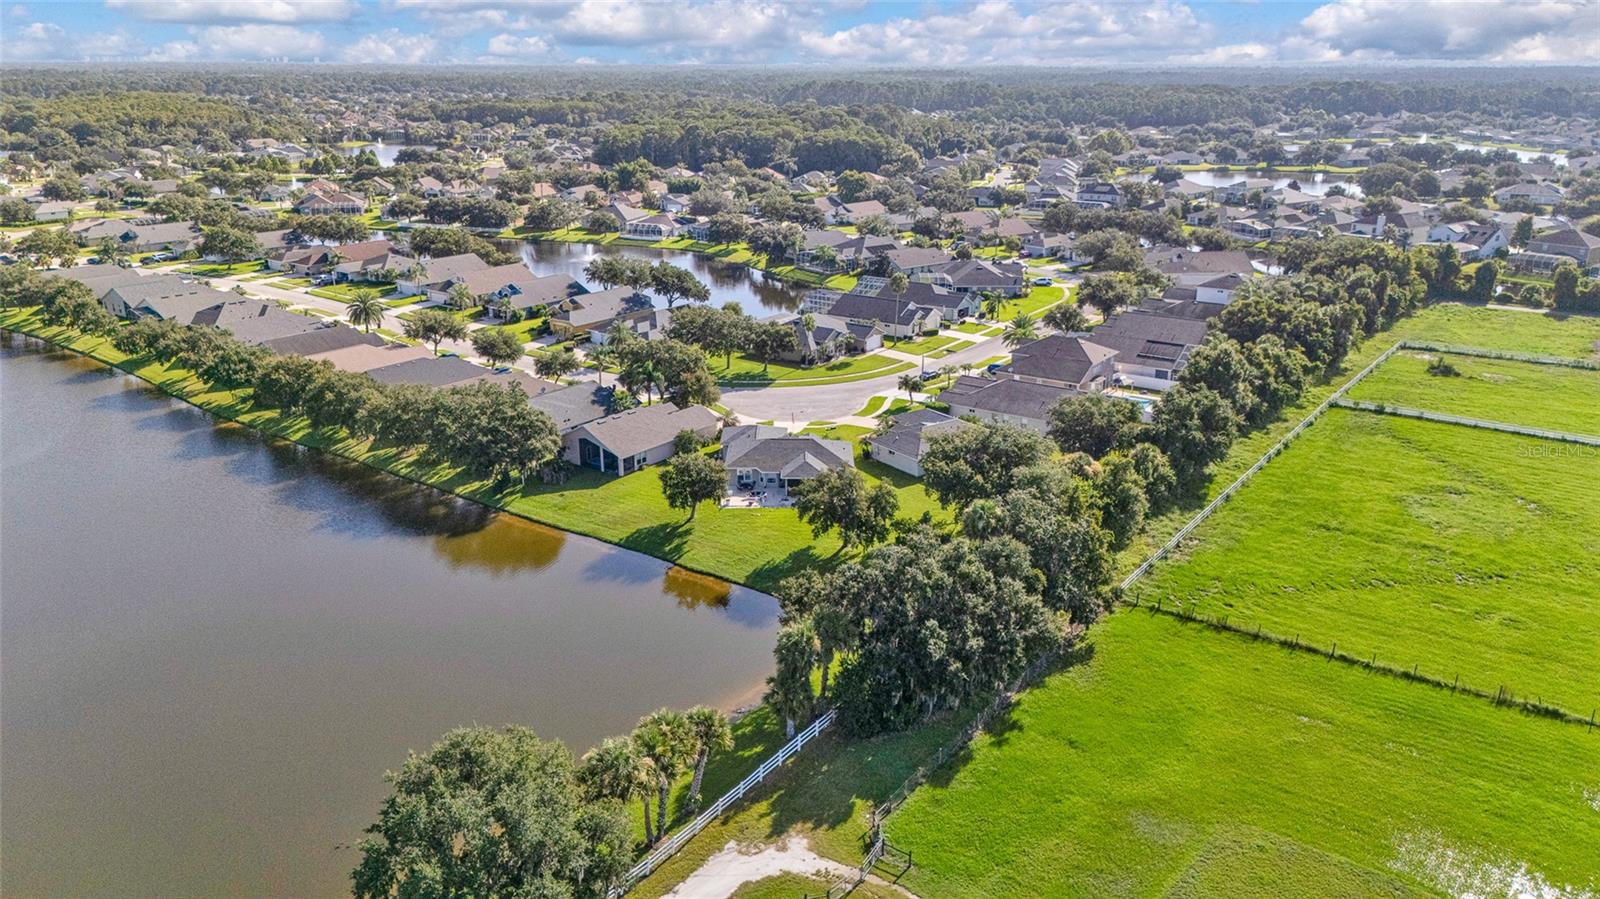
Perfectly positioned on an oversized, pie-shaped homesite with approximately 175 feet of lake frontage, this beautifully updated waterfront residence offers exceptional privacy, breathtaking water and sunset views, and a thoughtfully designed floor plan that blends everyday comfort with effortless entertaining. From the moment you enter, you'll appreciate the home's fresh, modern feel with new luxury vinyl plank flooring throughout, fresh interior paint, plantation shutters, new lighting and ceiling fans throughout, and major system updates including a newer roof, HVAC system, water heater, updated plumbing, new rain gutters, and a new garage door opener with camera and remote access—providing peace of mind and true move-in-ready convenience. The expansive Great Room welcomes you with soaring ceilings, abundant natural light, and motorized living room blinds, creating a seamless transition to the oversized screened lanai and spacious, open patio area. At the heart of the home, the beautifully upgraded kitchen features new quartz countertops, a designer backsplash, new faucet, stainless steel appliances including a new refrigerator and dishwasher, updated hardware, a convenient breakfast bar, a bright breakfast nook, and a new water filtration system. The adjacent formal dining room is perfectly suited for larger gatherings and special occasions, while updated pantry shelving provides enhanced organization and functionality. The generously sized primary suite serves as a private retreat with serene lake views and an elegant ensuite bath complete with a double-sink vanity, tiled walk-in shower, private water closet, linen storage with updated shelving, and an oversized walk-in closet. Two additional bedrooms provide comfortable accommodations for family or guests and share a full bath with a tub/shower combination. Additional highlights include an extra-large garage, new storage cabinets in the laundry room, an ADT security system, Ring video doorbell, and numerous thoughtful upgrades that enhance both convenience and peace of mind. This exceptional, beautifully maintained home offers the perfect balance of style, comfort, privacy, and modern updates in one of the area's most desirable settings. All measurements are approximate and obtained from the tax rolls. Information contained in the MLS is intended to be accurate but cannot be guaranteed. Buyers should verify all information, including HOA rules and rental restrictions, with the appropriate authorities.
Listing courtesy of BARSOTTELLI PRIME REAL ESTATE. 781-983-4852
StellarMLS is the source of this information via Internet Data Exchange Program. All listing information is deemed reliable but not guaranteed and should be independently verified through personal inspection by appropriate professionals. Listings displayed on this website may be subject to prior sale or removal from sale. Availability of any listing should always be independently verified. Listing information is provided for consumer personal, non-commercial use, solely to identify potential properties for potential purchase. All other use is strictly prohibited and may violate relevant federal and state law. Data last updated on

/u.realgeeks.media/riverrealtygroup/RR_Logo.png)