


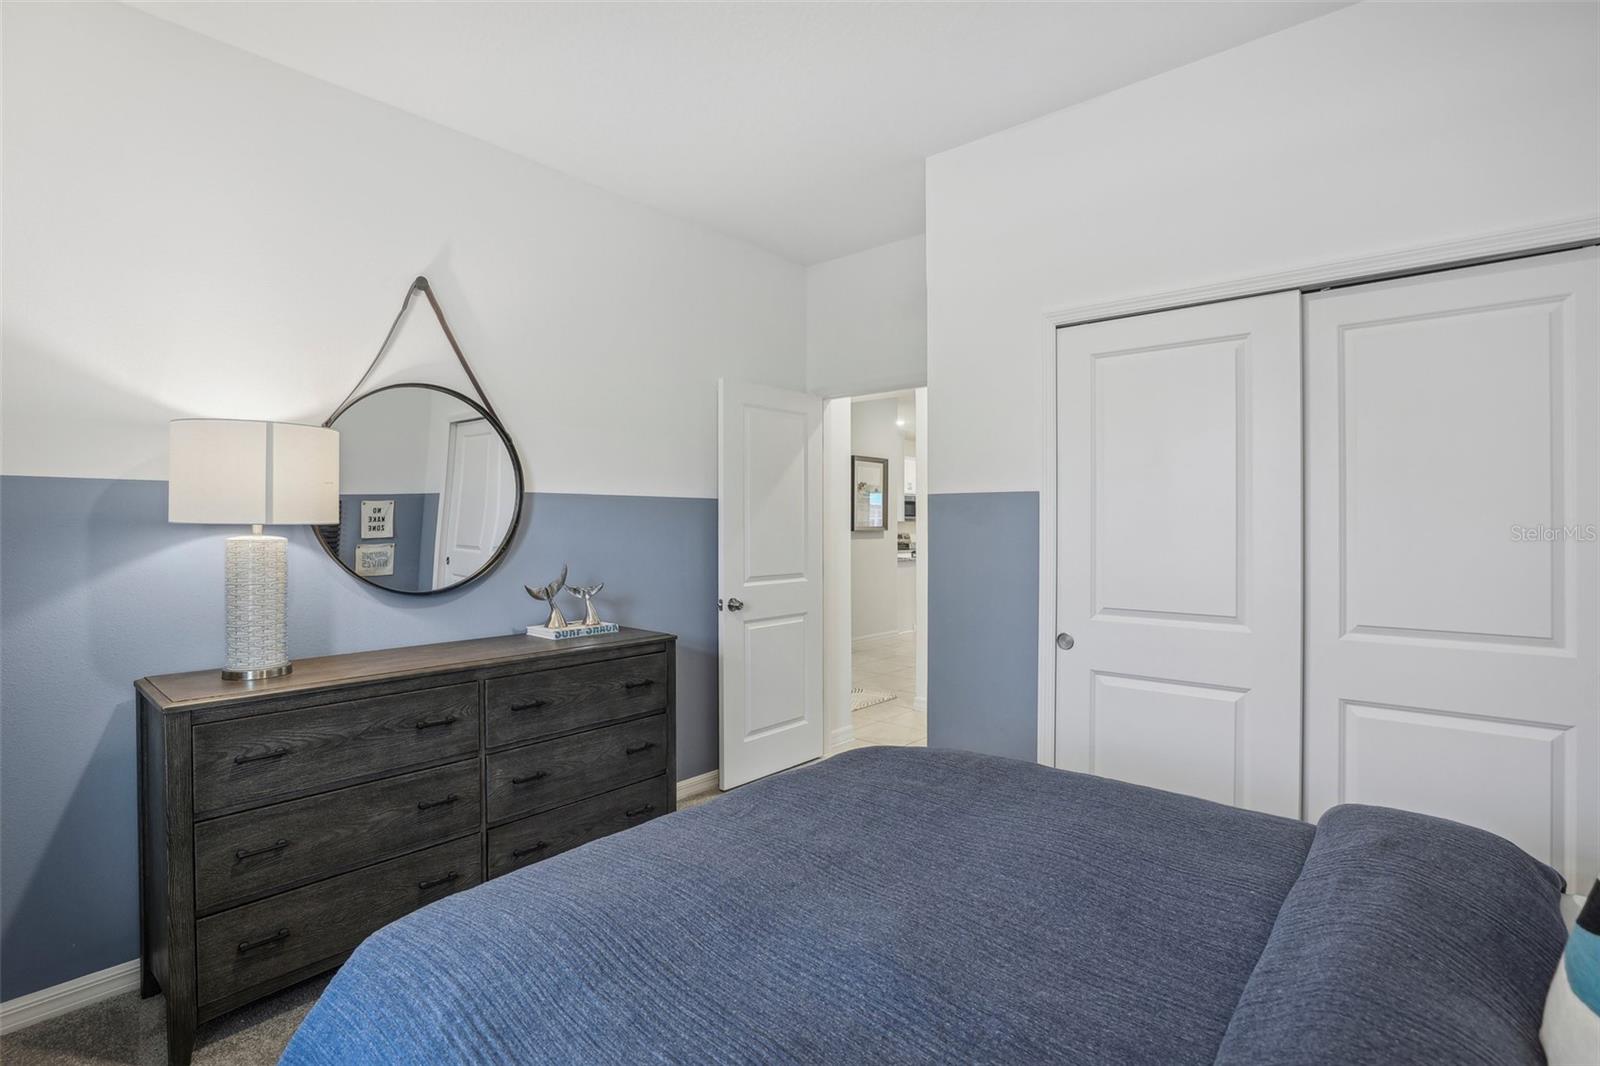


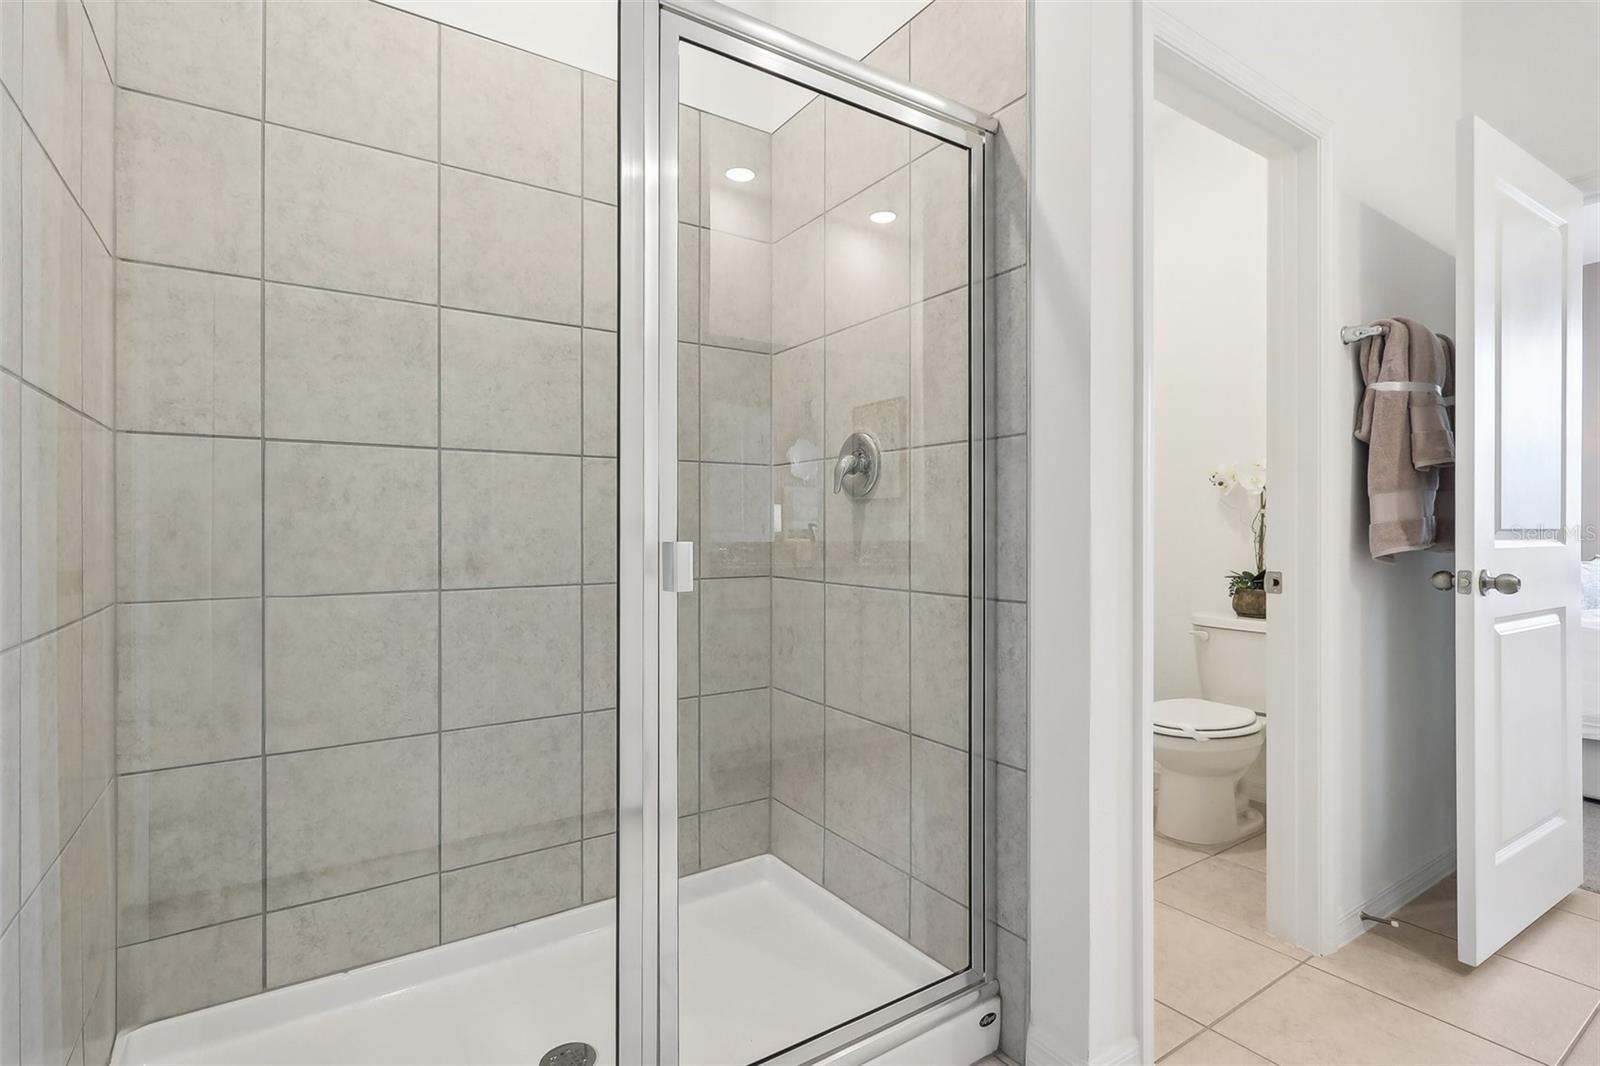


Virtually Staged. Under Construction. Ready for the Florida lifestyle? You'll love living at Silver Lake Pointe, where you'll be just minutes from all the shopping, dining, and entertainment with convenient access to downtown Leesburg and Mount Dora. Plus, you'll have three major lakes and beautiful Silver Lake right in your backyard, and plenty of nearby parks and golf courses offering endless recreational options! Get ready to enjoy the sunny days ahead at the future on-site amenities, which include a swimming pool, cabana, and playground. The Portland is the perfect floor plan to embrace the Florida lifestyle. In this home, guests are greeted by a covered entry that leads to a spacious living area on the main level. No matter where you are in this space, the open floor plan is an excellent place to entertain family and friends. The kitchen island allows for natural flow throughout the main level, keeping the kitchen as the focal point of the home. Two spacious bedrooms share a bathroom on the main level, and the true showstopper of this home is the primary suite, which offers the ultimate in luxury and privacy. It has everything you need with double vanities, a large walk-in closet, and a separate shower. This home is an oasis built for your lifestyle!
Listing courtesy of SM FLORIDA BROKERAGE LLC. 321-277-7042
StellarMLS is the source of this information via Internet Data Exchange Program. All listing information is deemed reliable but not guaranteed and should be independently verified through personal inspection by appropriate professionals. Listings displayed on this website may be subject to prior sale or removal from sale. Availability of any listing should always be independently verified. Listing information is provided for consumer personal, non-commercial use, solely to identify potential properties for potential purchase. All other use is strictly prohibited and may violate relevant federal and state law. Data last updated on

/u.realgeeks.media/riverrealtygroup/RR_Logo.png)