

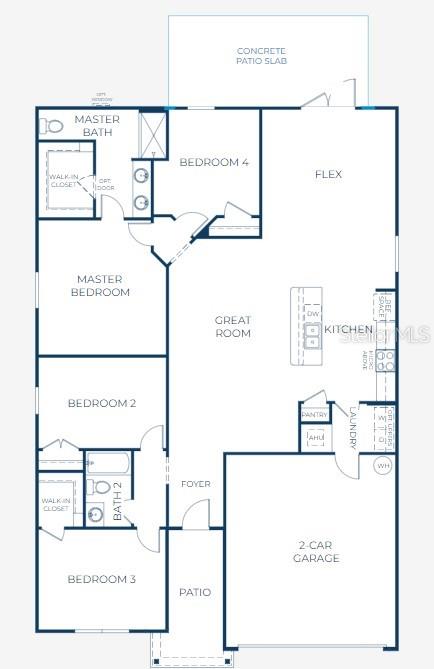


Under contract-accepting backup offers. Pre-Construction. To be built. Set within Oakstone Farms, a thoughtfully planned new community just 5.5 miles from downtown Leesburg, this home places you in the heart of the celebrated Harris Chain of Lakes. More than 50,000 acres of sparkling waterways span eight interconnected lakes, creating a paradise for boating, fishing, and days spent exploring Central Florida’s natural beauty. Nearby favorites such as Mount Dora and Tavares bring charming waterfront dining, boutique shopping, and year-round festivals, while the surrounding area keeps everyday conveniences within easy reach. Within Oakstone Farms itself, residents enjoy welcoming neighborhood spaces including dedicated greenspace, a dog park, and a tot lot designed to bring neighbors together. The Maple showcases a modern layout designed for comfortable everyday living. Entry and driveway pavers add curb appeal, while a 6'8" full-lite front door opens into a bright foyer beneath 8'8" ceilings. Two secondary bedrooms are positioned toward the front of the home, one featuring a walk-in closet, with a full bath conveniently centered between them. At the heart of the home, the open living, dining, and kitchen areas create a seamless gathering space. The kitchen is finished with granite countertops, a tile backsplash, and gas appliances, blending style with everyday functionality. Nearby, a versatile flex room provides additional space that can easily serve as a home office, hobby room, or quiet retreat. Privately situated toward the rear, the owner’s suite delivers a peaceful escape with a spacious walk-in closet and a well-appointed bath featuring dual sinks, granite countertops, and an oversized ceramic tile walk-in shower. An additional secondary bedroom at the back of the home adds even more flexibility to the floor plan. A walk-through laundry room with gas hookup connects to the two-car garage, and practical features such as a gas tankless water heater, gutters, dual-pane windows, and architectural shingles contribute to efficiency and long-term value. Ceramic tile flooring runs through the main living areas, with soft carpet in the bedrooms, and blinds are included throughout. Step outside to a 10x22 aluminum screened porch, an inviting setting for relaxing evenings or weekend gatherings. Smart home technology including a Ring video doorbell, smart thermostat, and keyless entry door lock adds modern convenience, all backed by a full builder warranty. Life at Oakstone Farms places recreation, small-town charm, and scenic lakefront destinations within reach, while the community’s greenspaces, dog park, and tot lot help shape a welcoming neighborhood atmosphere from the very beginning. Secure your homesite and begin shaping this Maple residence from the ground up in one of Lake County’s newest communities.
Listing courtesy of NEW HOME STAR FLORIDA LLC. 407-803-4083
StellarMLS is the source of this information via Internet Data Exchange Program. All listing information is deemed reliable but not guaranteed and should be independently verified through personal inspection by appropriate professionals. Listings displayed on this website may be subject to prior sale or removal from sale. Availability of any listing should always be independently verified. Listing information is provided for consumer personal, non-commercial use, solely to identify potential properties for potential purchase. All other use is strictly prohibited and may violate relevant federal and state law. Data last updated on

/u.realgeeks.media/riverrealtygroup/RR_Logo.png)