


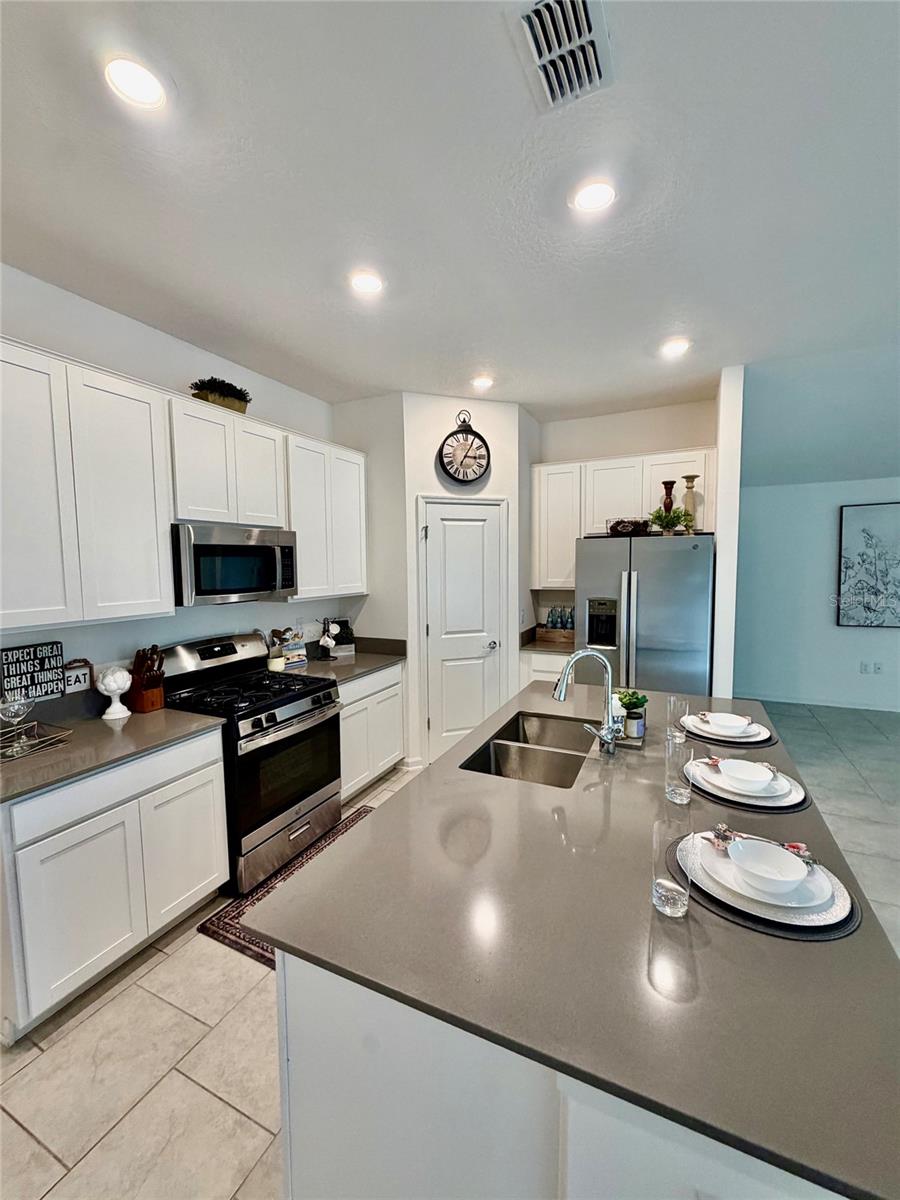
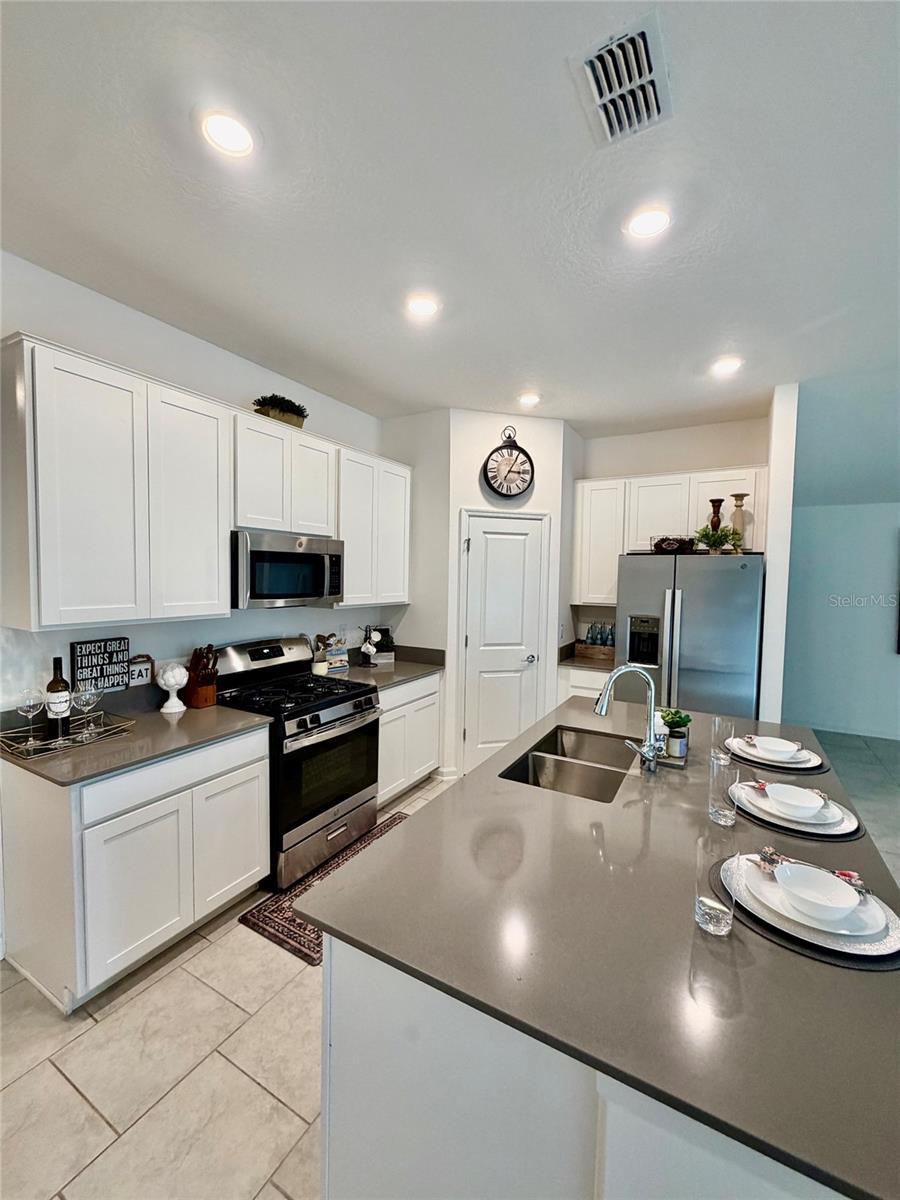


Under contract-accepting backup offers. Welcome to the Dover at Liberty Preserve—a perfect blend of modern comfort and natural tranquility. This stunning 3-bedroom, 2-bathroom home is situated on a premium conservation lot, offering the ultimate luxury: no rear neighbors and peaceful backyard views. The open-concept layout is designed for connection. At the heart of the home, a chef-inspired kitchen features 42-inch cabinetry, a massive walk-in pantry, and sleek solid-surface countertops. Beautiful brick-laid tile flows through the family room and cafe, while brand-new laminate flooring adds a fresh, modern touch to every bedroom. The spacious owner’s suite serves as a true retreat, boasting an oversized walk-in closet and a spa-like ensuite with dual sinks. Because this is an "Everything’s Included" home, you’ll enjoy high-end features like stainless steel appliances, gas range, and water heater already in place. Whether you are sipping morning coffee on your covered front porch or hosting a sunset dinner on the back patio, this home celebrates the Florida lifestyle. Located just minutes from HWY 44 and HWY 441, you are perfectly positioned near the Leesburg Premium Outlets, Venetian Gardens, and UF Health Leesburg Hospital. Discover the privacy and community of Liberty Preserve—your move-in-ready sanctuary awaits.
Listing courtesy of CHARLES RUTENBERG REALTY ORLANDO. 407-622-2122
StellarMLS is the source of this information via Internet Data Exchange Program. All listing information is deemed reliable but not guaranteed and should be independently verified through personal inspection by appropriate professionals. Listings displayed on this website may be subject to prior sale or removal from sale. Availability of any listing should always be independently verified. Listing information is provided for consumer personal, non-commercial use, solely to identify potential properties for potential purchase. All other use is strictly prohibited and may violate relevant federal and state law. Data last updated on

/u.realgeeks.media/riverrealtygroup/RR_Logo.png)