


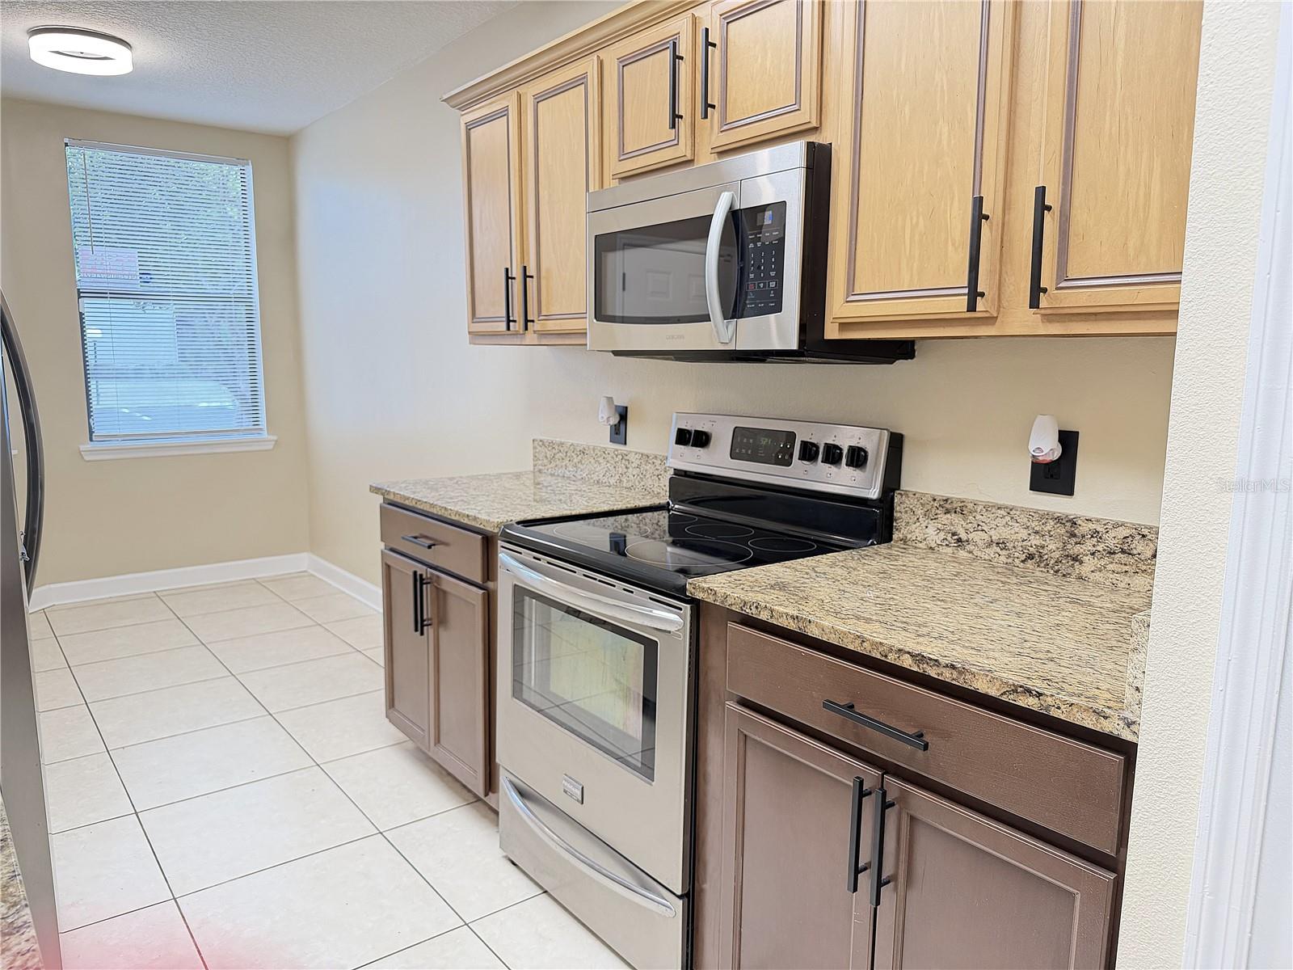


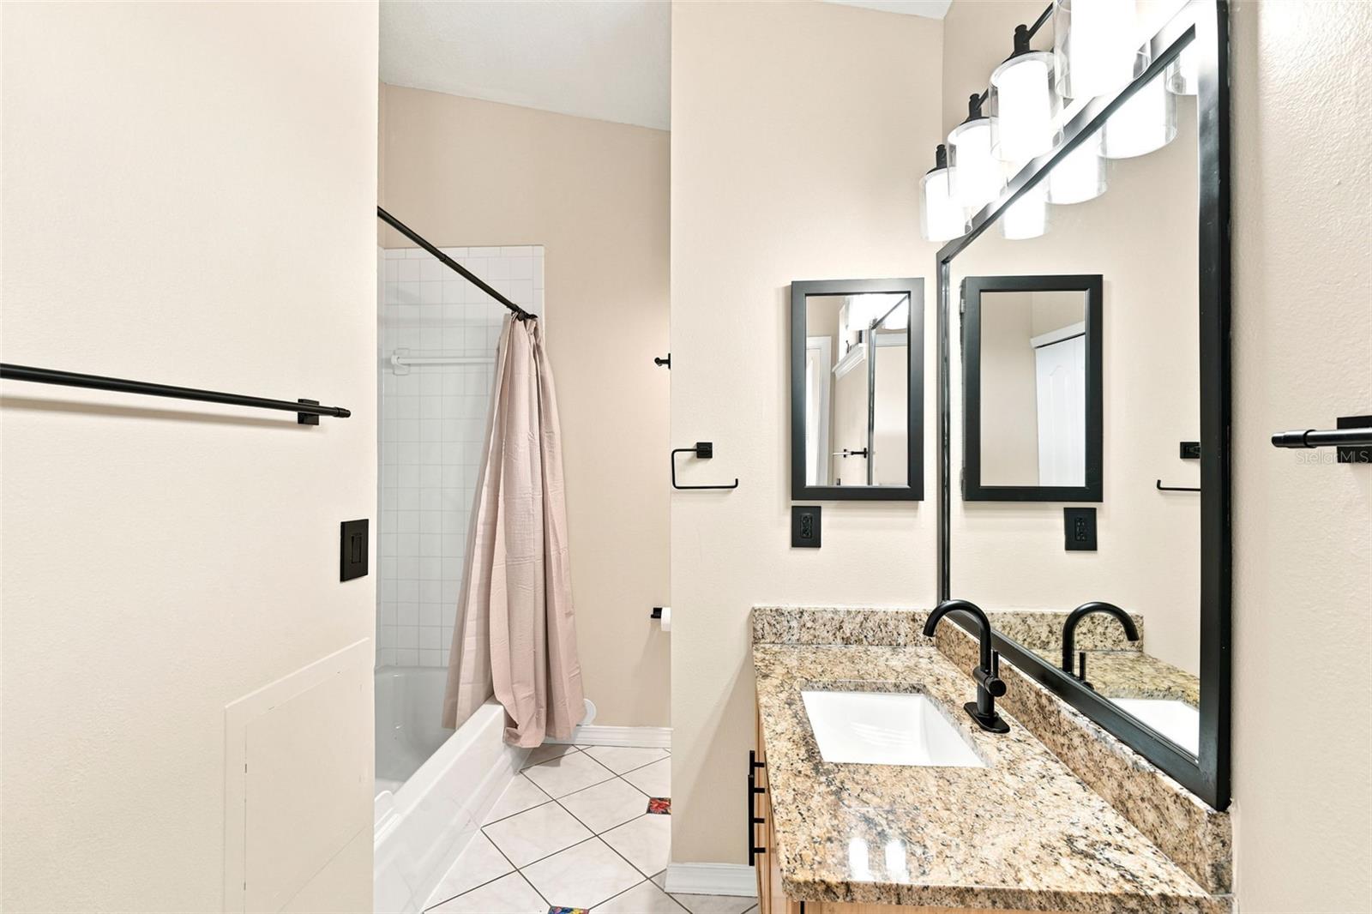


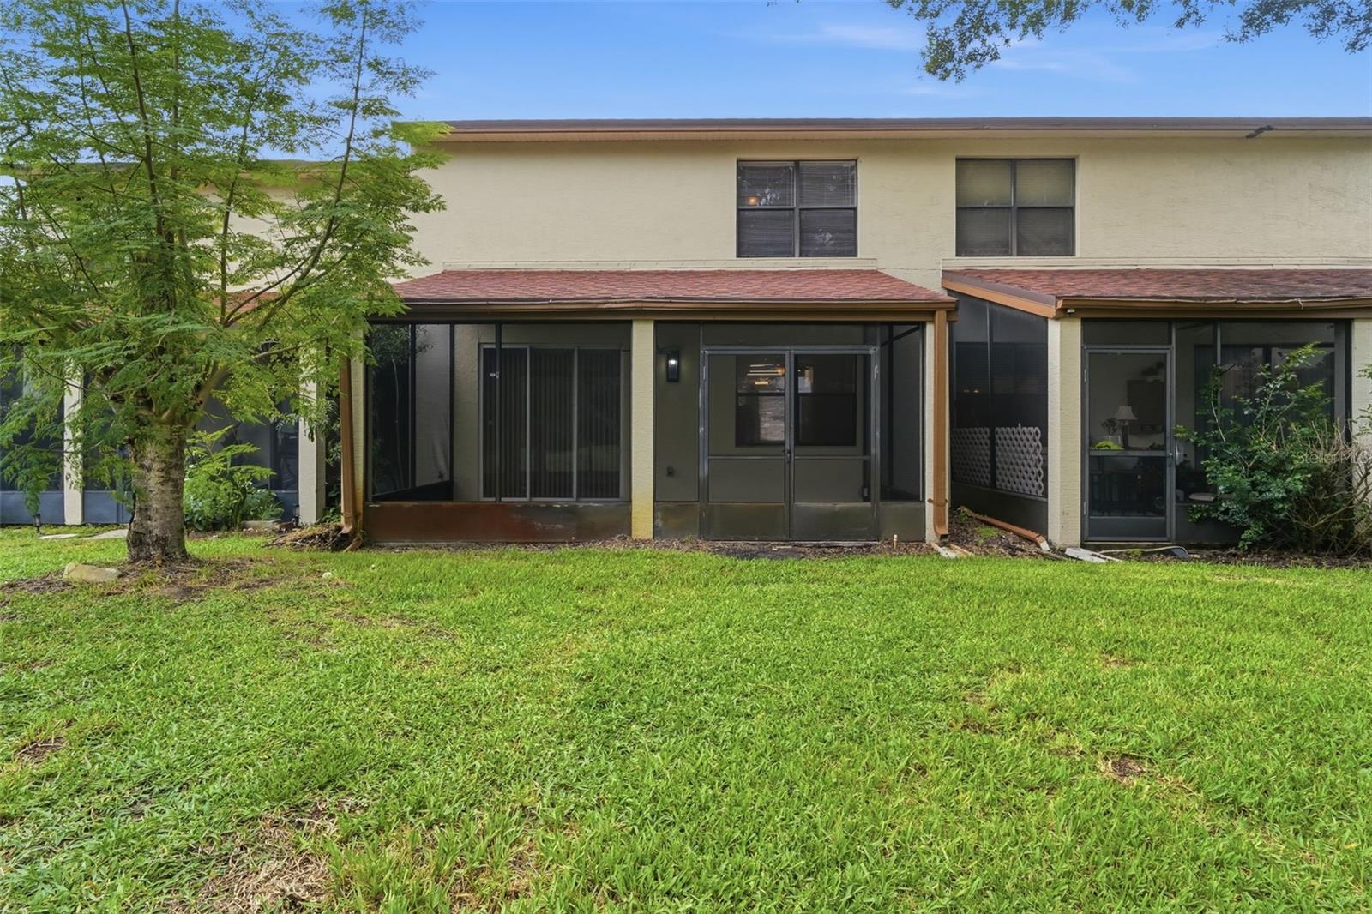


Welcome to this beautifully updated 1,550 square foot, 3 bedroom, 3 full bath townhome in the desirable Rosemont Green Community, where modern upgrades, thoughtful design, and an unbeatable location come together to create the perfect place to call home. Designed with both comfort and versatility in mind, this move-in-ready residence features a spacious first floor bedroom and full bathroom with a tub, making it ideal for guests, a private home office, or multi-generational living. Upstairs, you'll find two generously sized primary suites, each with its own private en suite bathroom, offering exceptional comfort, privacy, and flexibility. Every detail has been thoughtfully updated with new interior paint, new carpet, modern lighting, stylish black fixtures, upgraded faucets, decorative mirrors, and soft-close cabinet hardware, creating a sophisticated, contemporary feel throughout. The well appointed kitchen offers ample cabinet space, updated finishes, and comes complete with all appliances including the washer and dryer making your move effortless from day one. Step through the sliding glass doors to your covered, screened in lanai featuring tile flooring and a ceiling fan the perfect extension of your living space for enjoying morning coffee, entertaining guests, or relaxing after a long day while taking advantage of Florida's beautiful year-round weather. Additional highlights include two assigned parking spaces conveniently located directly in front of the home, abundant guest parking, and access to the community pool, offering the ideal blend of comfort and low maintenance living. Ideally located just minutes from Downtown Orlando, College Park, Winter Park, The Packing District, the Dr. Phillips YMCA Family Center, Orlando Tennis Centre, shopping, dining, entertainment, and major highways, this home places you close to everything Central Florida has to offer while providing the tranquility of a well-established community. Whether you're searching for your primary residence, a seasonal getaway, or an investment opportunity, this beautifully updated townhome offers the perfect combination of style, convenience, and location. Schedule your private showing today and experience all that Rosemont Green has to offer.
Listing courtesy of PREFERRED REAL ESTATE BROKERS. 407-440-4900
StellarMLS is the source of this information via Internet Data Exchange Program. All listing information is deemed reliable but not guaranteed and should be independently verified through personal inspection by appropriate professionals. Listings displayed on this website may be subject to prior sale or removal from sale. Availability of any listing should always be independently verified. Listing information is provided for consumer personal, non-commercial use, solely to identify potential properties for potential purchase. All other use is strictly prohibited and may violate relevant federal and state law. Data last updated on

/u.realgeeks.media/riverrealtygroup/RR_Logo.png)