


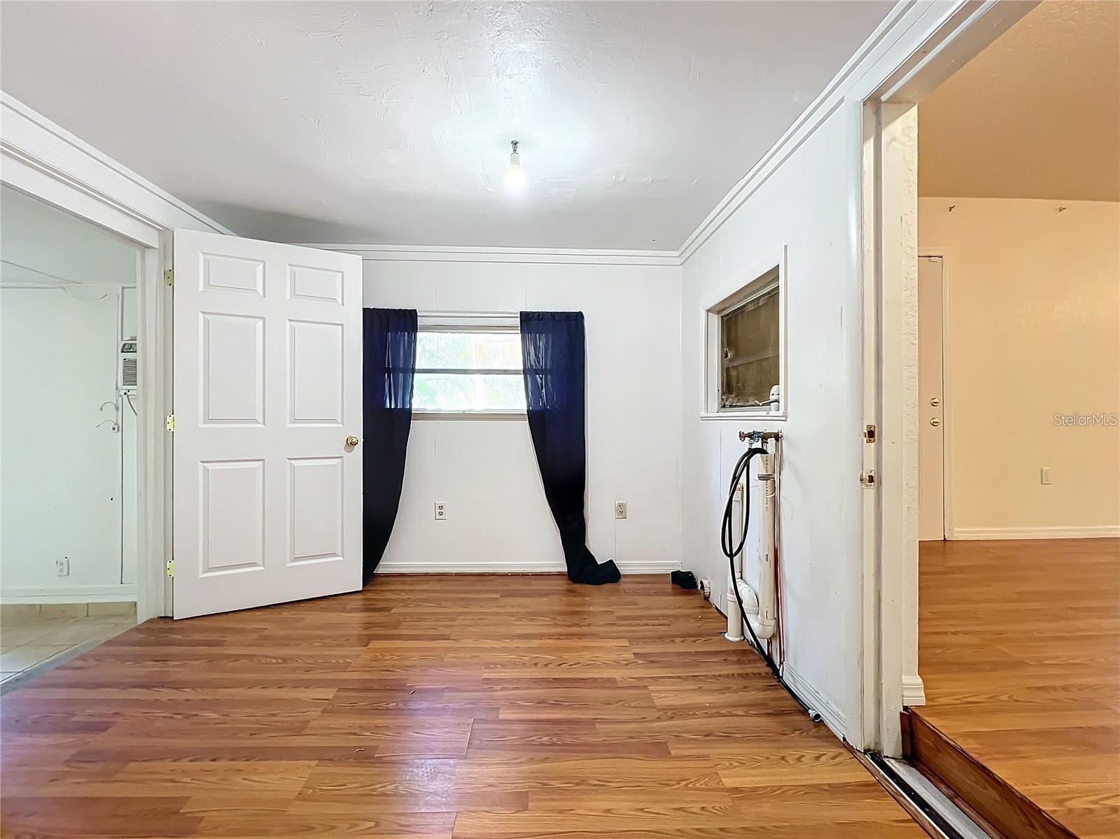


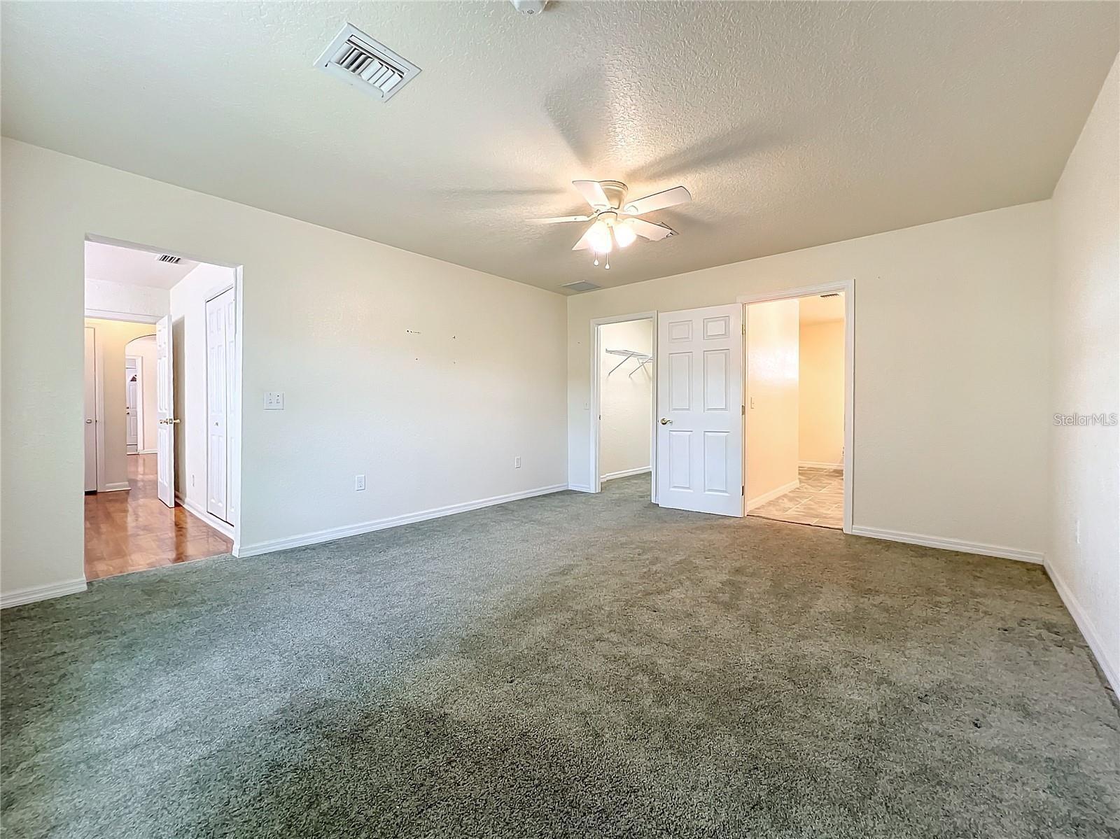


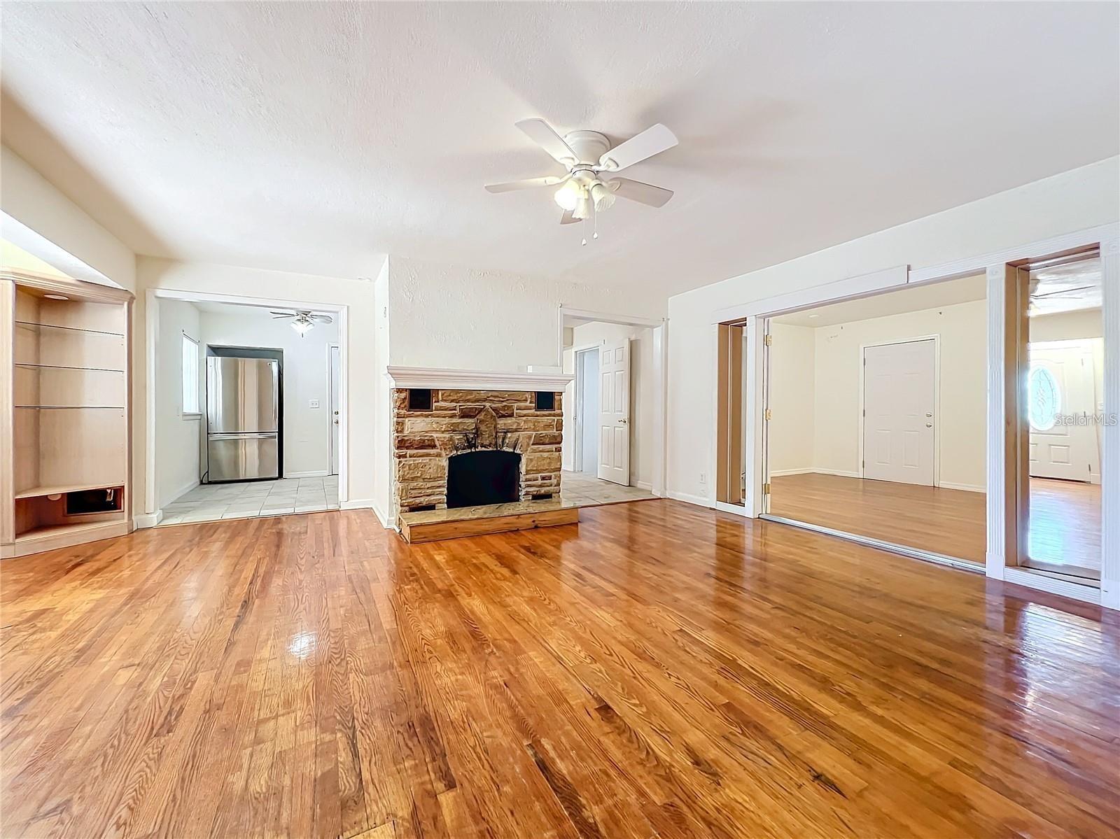


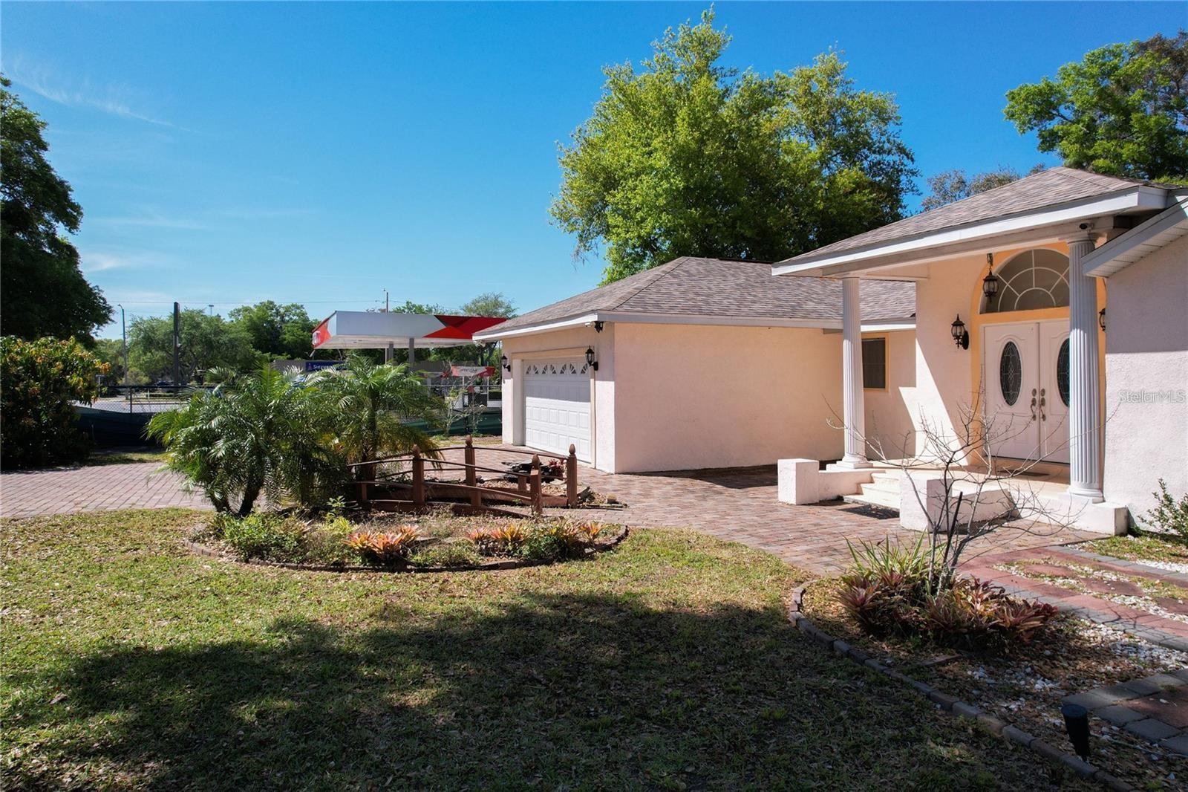


Under contract-accepting backup offers. <INVESTOR SPECIAL><HIGHEST & BEST BY 06/15/2026> Seller reserves the right to accept a highest and best prior to the deadline. This is an INCREDIBLE OPPORTUNITY priced aggressively in the growing city of Eustis, located in the heart of Lake County where continued residential expansion and increasing demand are driving strong interest from both homeowners and investors. Positioned in the established Lynnhurst area, this property offers a rare combination of lot size, flexibility, and upside in a market where opportunities like this are becoming increasingly difficult to find. Situated on an oversized lot just under half an acre, the property features a spacious setting with mature trees, a paver/cobblestone-style driveway, fenced yard, and multiple outdoor structures including storage sheds and a gazebo, along with a covered and enclosed rear porch—creating a layout with strong potential for customization, expansion, or repositioning. The private yard and outdoor spaces provide flexibility for entertaining, storage, or future improvements. Inside, the home offers a functional layout with multiple living areas including a family room and Florida room, creating flexibility for both everyday living and redesign. The main living space features a wood-burning fireplace, adding character and a natural focal point. The interior includes a mix of wood, tile, and carpet flooring, along with features such as stone countertops, a wet bar, and ceiling fans (buyer to verify). The kitchen layout is practical and connected to the main living areas, with existing appliances including range, refrigerator, and microwave (buyer to verify inclusion). A major highlight is the presence of an attached in-law suite with its own kitchen and private living space, offering exceptional versatility. This setup creates strong potential for multi-generational living, guest accommodations, or additional income-producing use (buyer to verify use and compliance)—a feature that is increasingly in demand and rarely found at this price point. The layout offers a primary bedroom on the main floor, with overall design and flow that can be enhanced to significantly increase value. The interior presents a value-add opportunity with the ability to modernize and improve finishes depending on a buyer’s vision. From a condition standpoint, the property is being sold as-is. Seller has limited knowledge of the property; buyer to verify all information and conduct any inspections during the inspection period. Property is in a pre-foreclosure situation (buyer to verify details). Eustis and the surrounding Lake County area continue to attract buyers due to their affordability compared to Orlando, access to lakes and outdoor recreation, and proximity to Mount Dora, Tavares, and major roadways connecting into Central Florida employment hubs. Ongoing development throughout the area, including new residential communities and infrastructure improvements, continues to support long-term demand. With no HOA and no rental restrictions (buyer to verify), the property offers flexibility for investors, renovators, or buyers looking to maximize the potential of a larger property with multiple living configurations. Opportunities with this level of upside, land, and versatility are rare. Seller is requesting highest and best by 06/15/2026. Serious buyers should act quickly.
Listing courtesy of RICHARD PETERS REALTY LLC. 352-448-9712
StellarMLS is the source of this information via Internet Data Exchange Program. All listing information is deemed reliable but not guaranteed and should be independently verified through personal inspection by appropriate professionals. Listings displayed on this website may be subject to prior sale or removal from sale. Availability of any listing should always be independently verified. Listing information is provided for consumer personal, non-commercial use, solely to identify potential properties for potential purchase. All other use is strictly prohibited and may violate relevant federal and state law. Data last updated on

/u.realgeeks.media/riverrealtygroup/RR_Logo.png)