963 Madison Avenue Avenue, Daytona Beach, FL 32114

$239,000
3
BD
2
BA
936
SqFt

Show Photos

Verify your account to unlock exclusive photos, mortgage tools, and more.

List Price
$239,000
Status
Active
Days on Market
107
Price Change
▲ $89,000 1784771410
MLS#
V4949678
Property Style
Single Family
Architectural Style
Ranch
Year Built
1977
Bedrooms
3
Bathrooms
2
Living Area
936
Lot Size
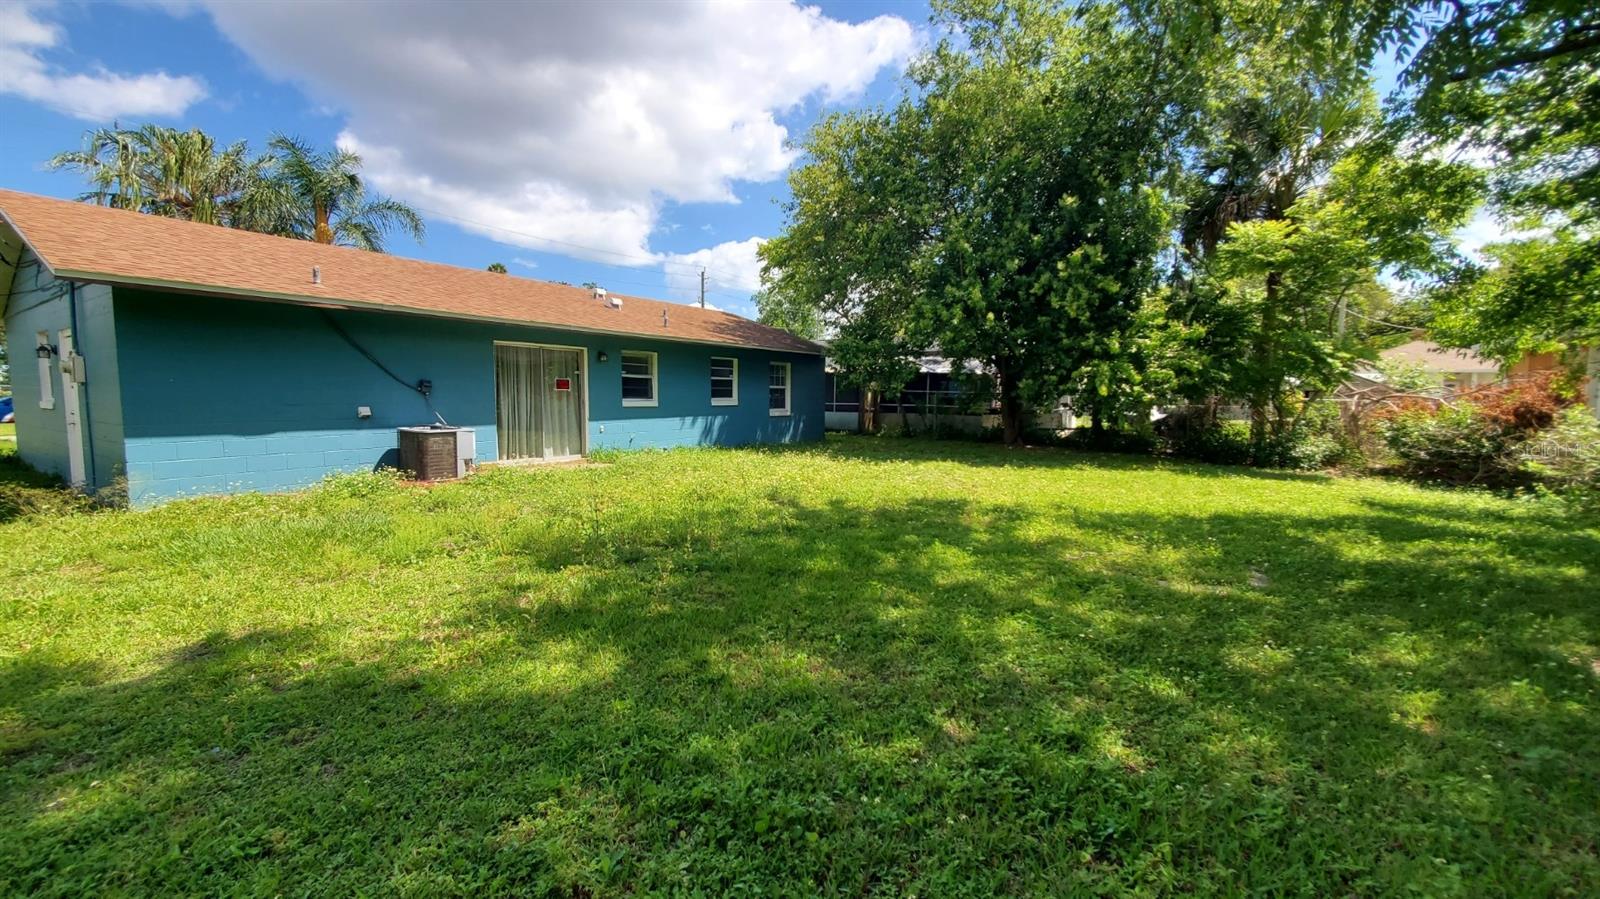
8,250
Acres
0.18
Total Acreage
0 to less than 1/4
Legal Subdivision Name
Sunnyland Park No 2
MLS Area Major
Daytona Beach

Property Description

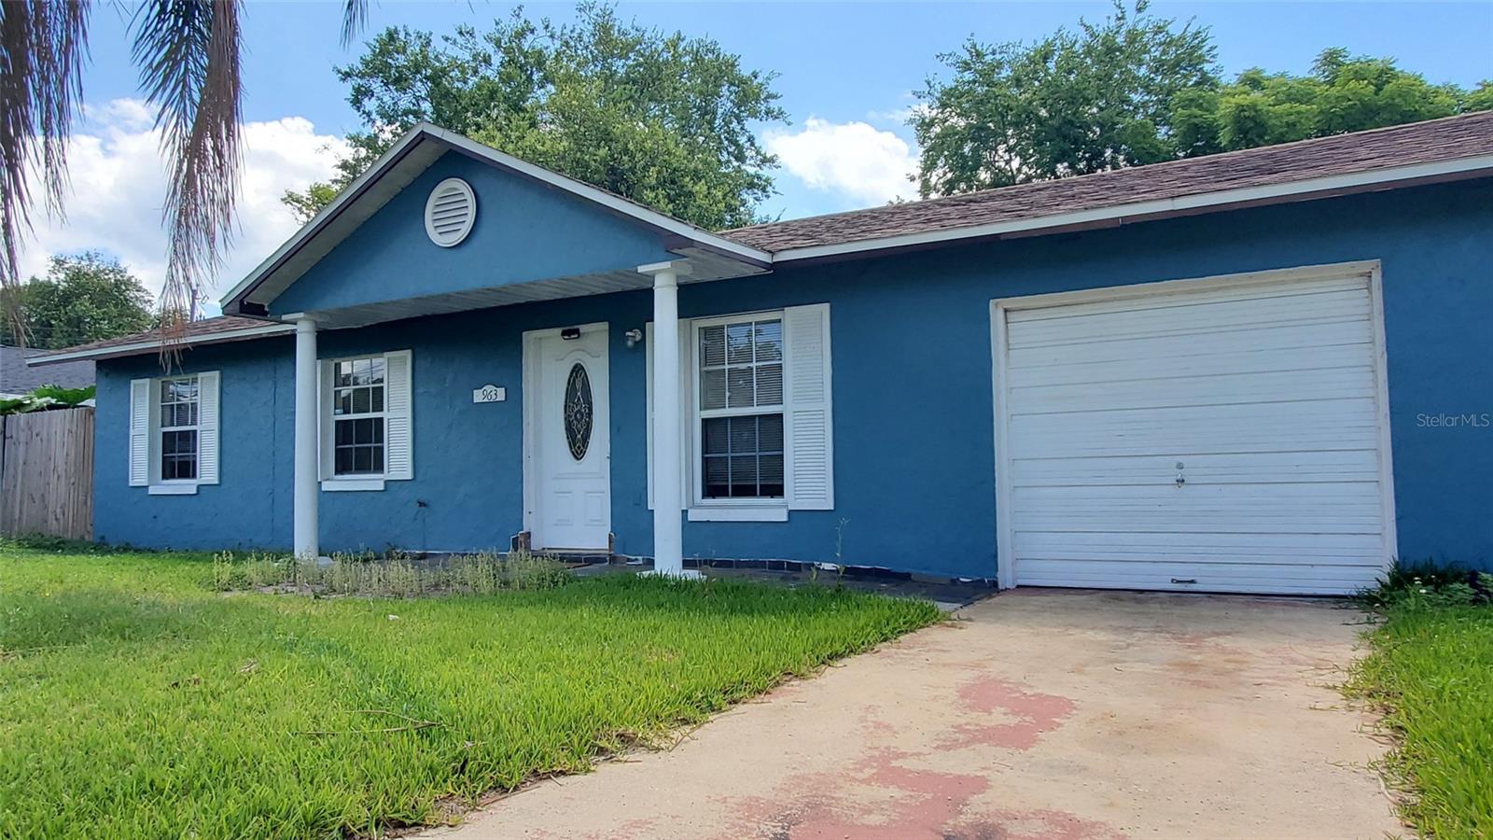
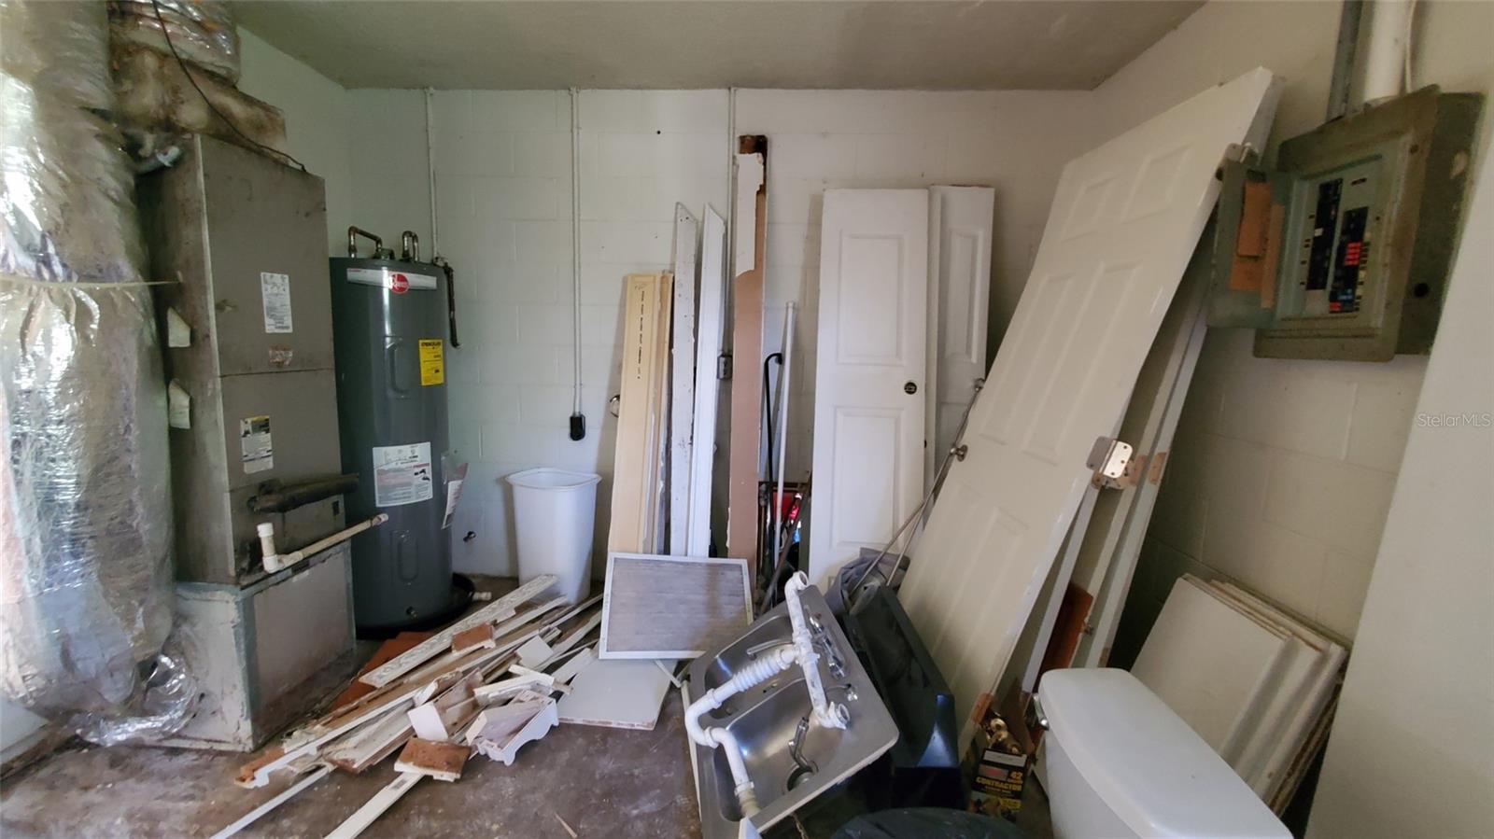
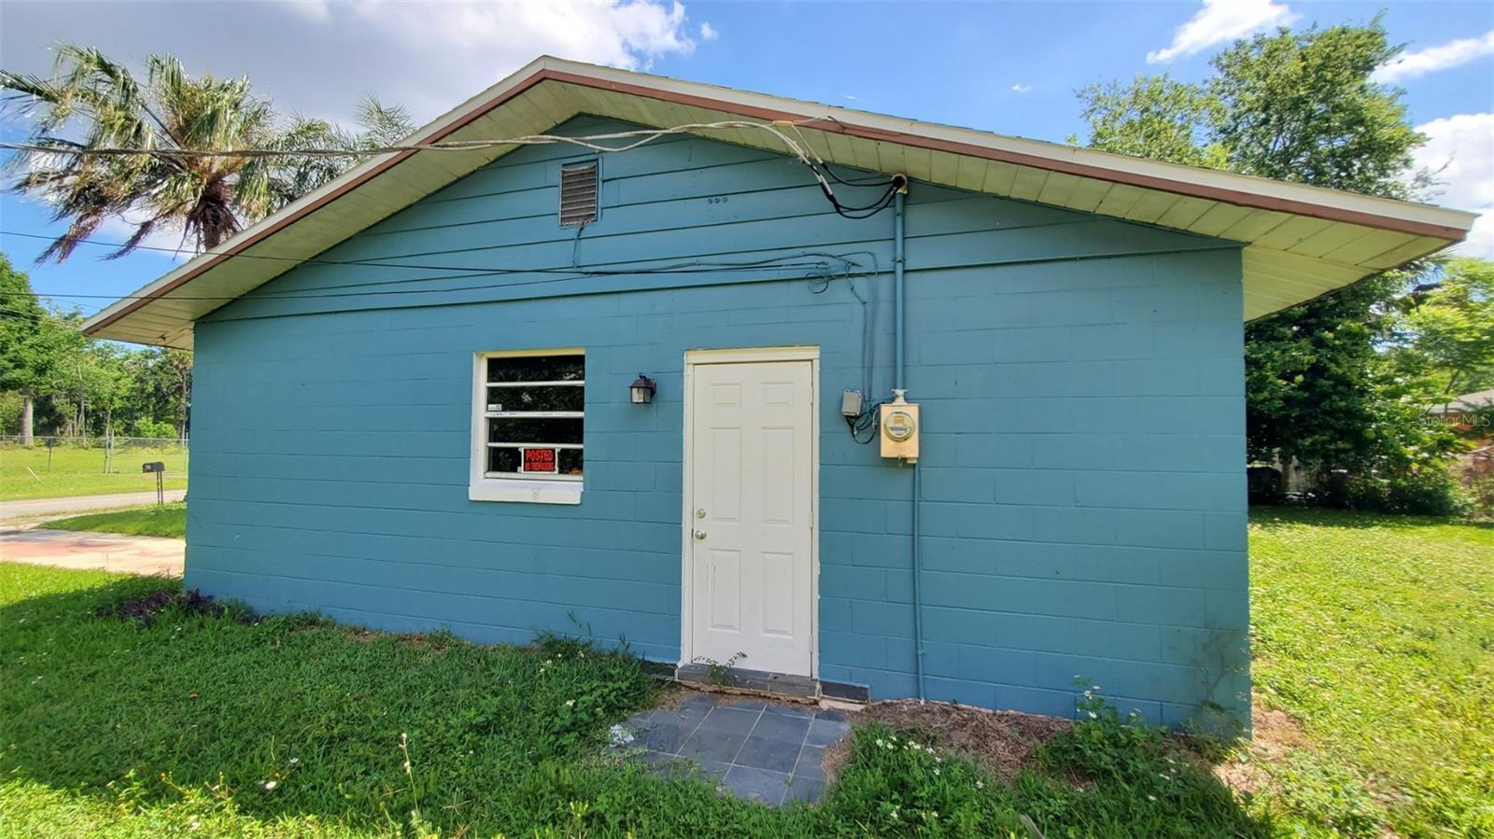
Virtually Staged. Step into a fresh new look at 963 Madison Avenue in Sunnyland Park, Daytona Beach. This renovated 3-bedroom, 2-bath concrete block home offers 936 sq. ft. of updated living space with extensive interior and exterior improvements. Renovations include new tile flooring throughout, a completely remodeled kitchen and bathrooms, granite countertops with a waterfall edge at the breakfast bar, fresh interior and exterior paint, new windows and doors, ceiling fans, light fixtures, and updated finishes. Additional features include a newer roof, 2024 water heater, newer electrical panel, 2016 A/C, and copper and PVC plumbing and waste lines. The seller is offering up to 3 percent towards appliances and/or closing costs. Conveniently located near I-95 and I-4 with access to Tanger Outlets, LPGA International Golf Club, Pictona, hospitals, shopping, dining, waterfront parks, and the Atlantic Ocean.

Additional Information

Taxes
$1987
Minimum Lease
No Minimum
Location
Cleared, Flood Insurance Required, FloodZone, City Limits, Level, Near Public Transit, Sidewalk, Paved
Community Features
No Deed Restriction
Property Description
One Story
Zoning
R01
Interior Layout
Ceiling Fans(s), Crown Molding, Primary Bedroom Main Floor, Thermostat, Window Treatments
Interior Features
Ceiling Fans(s), Crown Molding, Primary Bedroom Main Floor, Thermostat, Window Treatments
Floor
Concrete, Tile
Appliances
Electric Water Heater
Utilities
Cable Available, Electricity Available, Phone Available, Public, Sewer Connected, Water Connected
Heating
Central, Electric
Air Conditioning
Central Air
Exterior Construction
Block, Stucco
Exterior Features
Sidewalk
Roof
Shingle
Foundation
Slab
Pool
No Pool
Garage Carport
1 Car Garage
Garage Spaces
1
Garage Dimensions
12x26
Elementary School
Westside Elem
Middle School
Campbell Middle
High School
Mainland High School
Pets
Allowed
Flood Zone Code
AE
Parcel ID
38 15 32 13 06 0040
Legal Description
LOTS 4, 5 and 6, Block F, PLAN OF SUNNYLAND PARK PLAT NO. 2, according to the plat or map thereof, a

Listing courtesy of RE/MAX SIGNATURE. 386-236-0760

Mortgage Calculator

Amount of Loan
Annual Interest Rate
%
Term of Loan
Years

Does not include any taxes or fees.
Please consult a financial professional.
Calculator source: Real Geeks

StellarMLS is the source of this information via Internet Data Exchange Program. All listing information is deemed reliable but not guaranteed and should be independently verified through personal inspection by appropriate professionals. Listings displayed on this website may be subject to prior sale or removal from sale. Availability of any listing should always be independently verified. Listing information is provided for consumer personal, non-commercial use, solely to identify potential properties for potential purchase. All other use is strictly prohibited and may violate relevant federal and state law. Data last updated on