


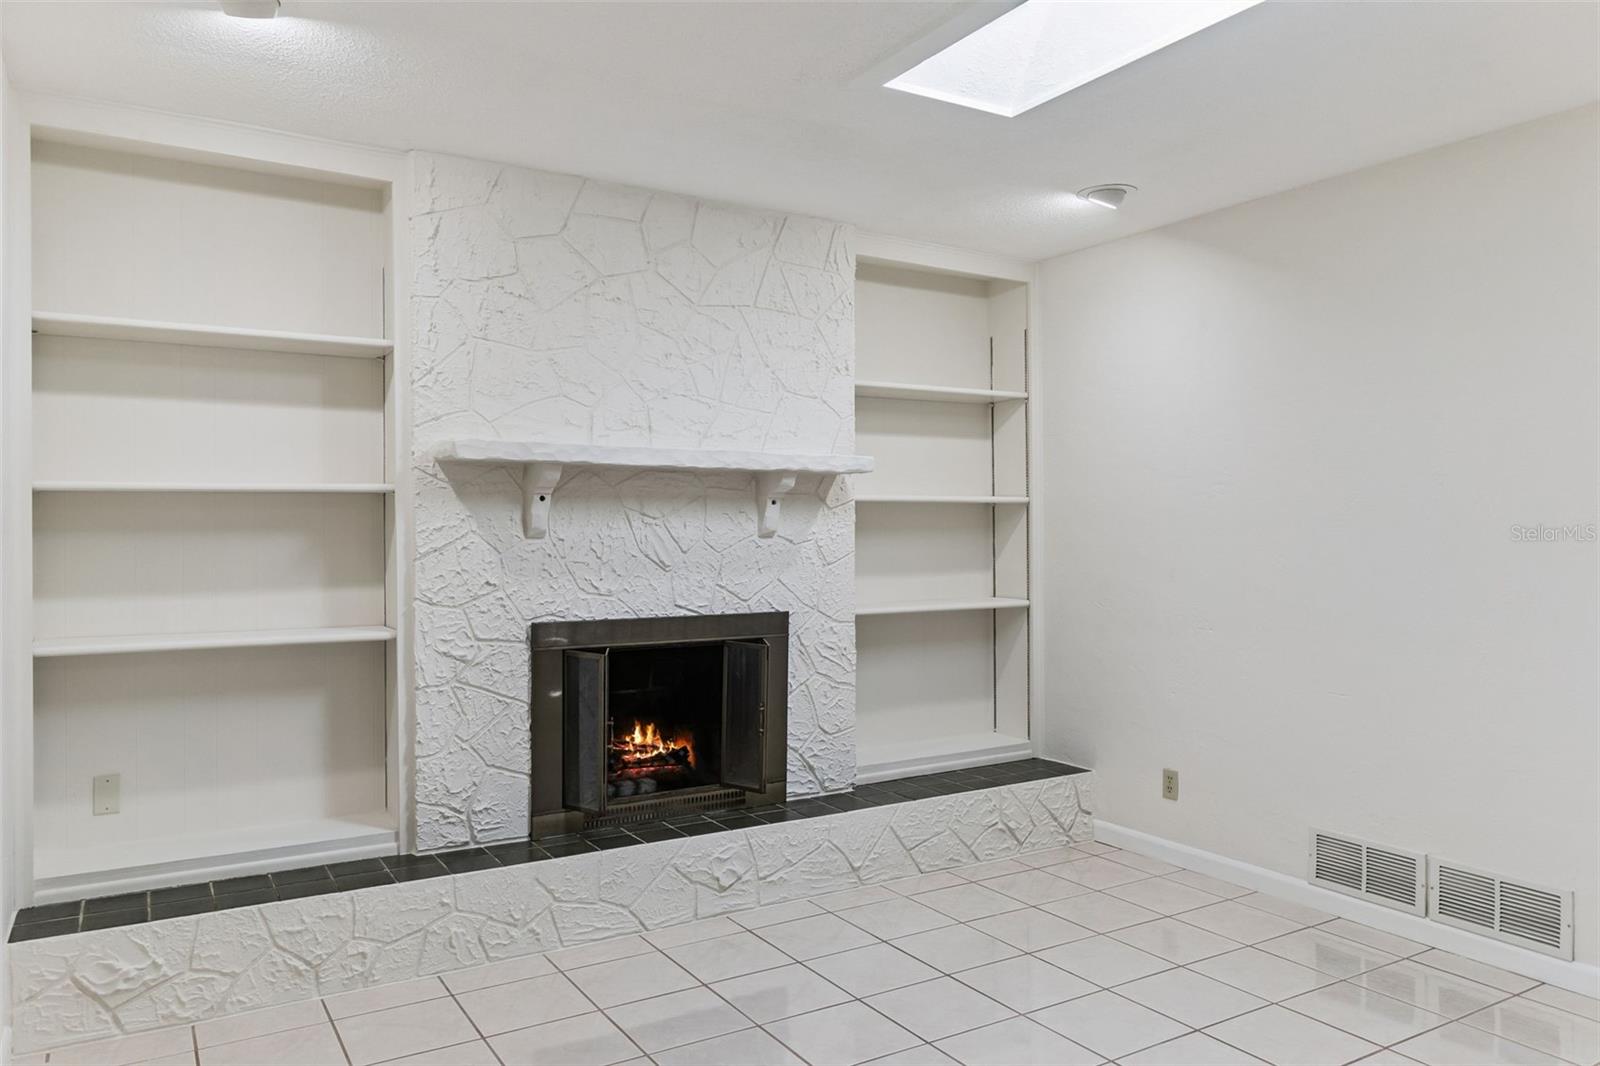


Welcome home to this spacious 4-bedroom, 2-full-bath home offering just over 2,300 sq. ft. of living space in Daytona Beach. Conveniently located near major interstates, shopping, healthcare, dining, entertainment, and the beach, this home combines plenty of space with a great Central Florida location. Situated on a corner lot, the property features St. Augustine grass and a private well irrigation system. Inside, you’ll find a desirable split-bedroom floor plan, a recently repainted interior, brand-new carpet and padding, and plenty of room for everyday living and entertaining. The living area is highlighted by a wood-burning fireplace, adding warmth and character to the home. The oversized primary suite features two walk-in closets and French doors that open directly onto a private patio, creating your own outdoor retreat. Major improvements include new windows, insulation, and ductwork, all replaced in 2024. Need room for the toys? The property features private gated access for RV or motorhome parking, complete with a 220V electrical hookup. With over 2,300 sq. ft., four bedrooms, thoughtful updates, RV parking, and a convenient Daytona Beach location, this home has plenty to offer. Don’t miss out—schedule your private showing today!
Listing courtesy of LPT REALTY LLC. 877-366-2213
StellarMLS is the source of this information via Internet Data Exchange Program. All listing information is deemed reliable but not guaranteed and should be independently verified through personal inspection by appropriate professionals. Listings displayed on this website may be subject to prior sale or removal from sale. Availability of any listing should always be independently verified. Listing information is provided for consumer personal, non-commercial use, solely to identify potential properties for potential purchase. All other use is strictly prohibited and may violate relevant federal and state law. Data last updated on

/u.realgeeks.media/riverrealtygroup/RR_Logo.png)