2403 S Atlantic Avenue Unit 404, Daytona Beach Shores, FL 32118

$735,000
3
BD
3
BA
2,250
SqFt

Show Photos

Verify your account to unlock exclusive photos, mortgage tools, and more.

List Price
$735,000
Status
Active
Days on Market
0
MLS#
V4952379
Property Style
Condo
Year Built
2006
Bedrooms
3
Bathrooms
3
Living Area
2,250
Lot Size
135,195
Acres
3.10
Building Name
St. Maarten
Monthly Condo Fee
950
Legal Subdivision Name
St Maarten
MLS Area Major
Daytona Beach/Holly Hill

Property Description

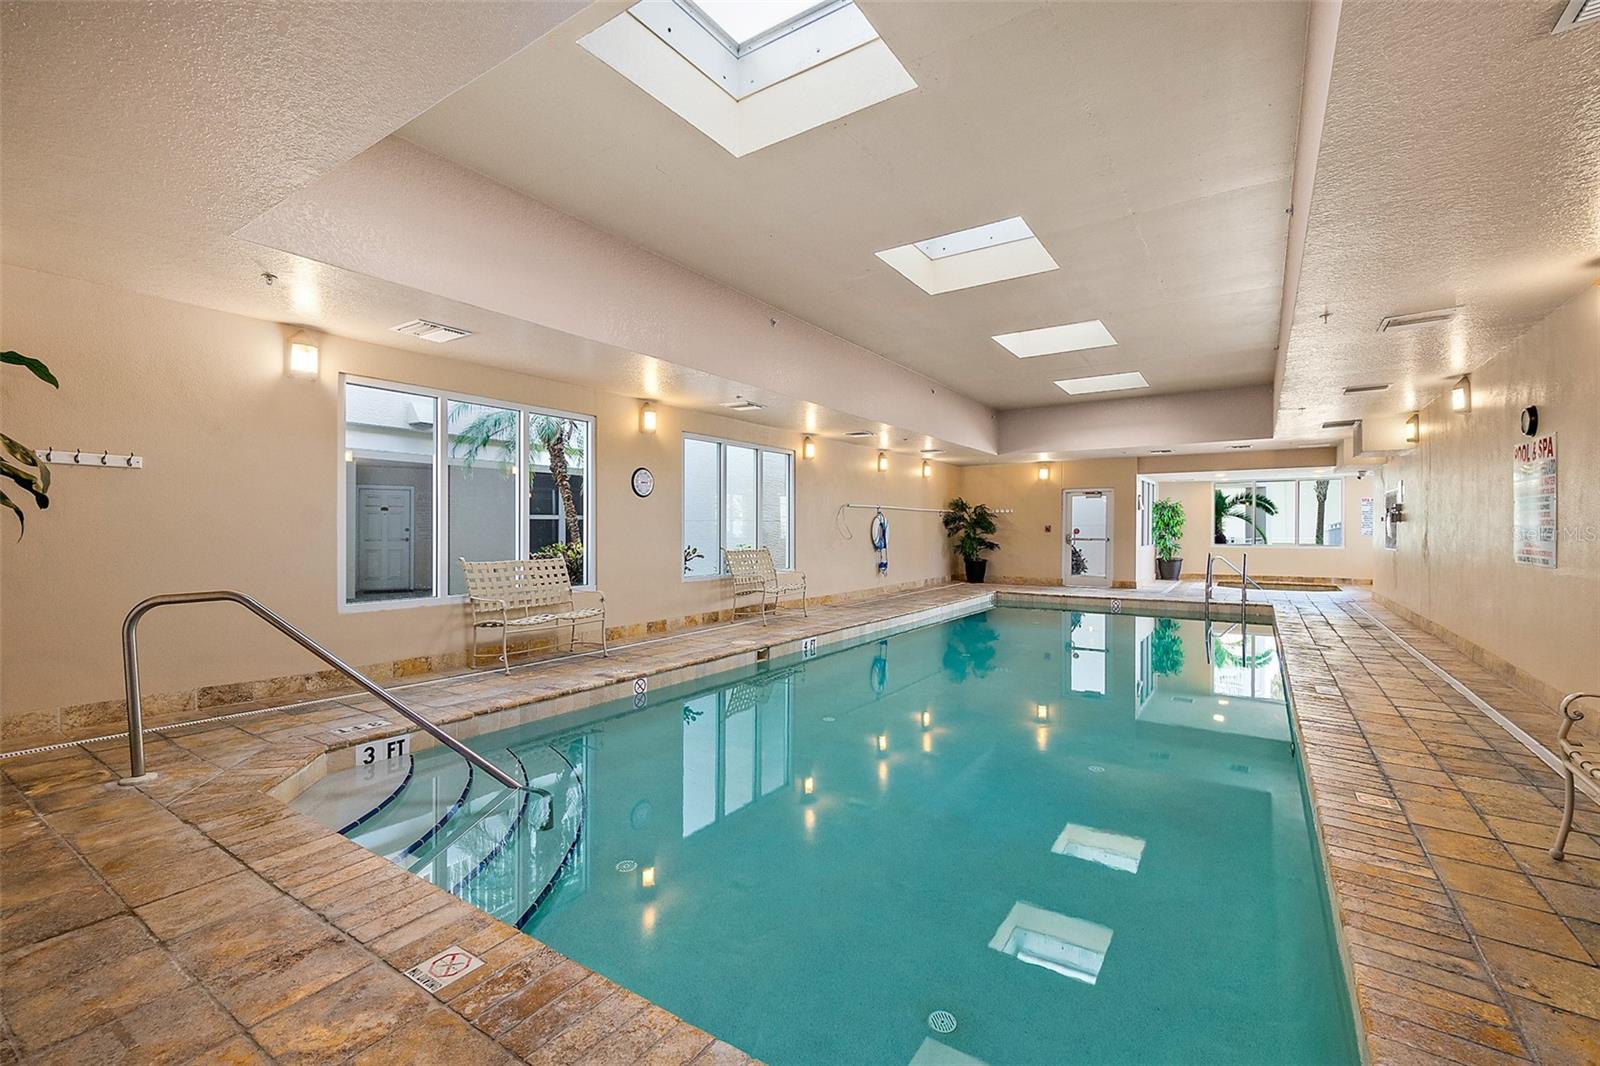
EXTRAORDINARY DIRECT OCEANFRONT CONDOMINIUM HOME WITH A PRIME BALCONY THAT FANS OUT 13' TO SEE BEAUTIFUL OCEAN VIEWS FOR MILES. ARCHITECTURALLY DESIGNED AND EXPERTLY CRAFTED FOR THE MOST DISCRIMINATING BUYER. DELIVERED FULLY FURNISHED WITH HIGH-END CUSTOM FURNISHINGS. THE RESULT IS NEARLLY 2300 SQ FT, 3 BEDROOM 3 BATH DESIGNER DECORATED RESORT PROPERTY. A VERY OPEN FLOOR PLAN WHERE LIVING AND DINING AREAS ARE 20' WIDE, FEATURING 4 PANEL SLIDING GLASS DOORS REVEALING STUNNINNG COASTAL VIEWS. THE OPEN CONCEPT KITCHEN HIGHLIGHTS 14' MADURA GOLD WITH A FULL SUITE OF APPLIANCES SURROUNDED BY OCEAN VIEWS. THE CROWN MOLDING AND VOLUMINOUS CEILINGS FALUNT VIBES OF THE TROPICS. RICH WITH AMENITIES, THE 2 OCEANFRONT SWIMMING POOLS ARE LINED WITH WALKWAYS AND PALM TREES, CARDIO STRENGTH TRAINING CENTERS, HIS & HERS SAUNAS, A SPORTS LOUNG AND CLUB ROOM. THE INDOOR POOL, ON-SITE MANAGER, AND PRIVATE STORAGE ROOM ARE UNIQUE CONVENIENCES SPECIALIZED TO ST MAARTEN.

Additional Information

Taxes
$9485
Minimum Lease
2 Weeks
Maintenance Includes
Cable TV, Pool, Maintenance Grounds, Management, Pest Control, Sewer, Trash, Water
Condo Fees
$950
Condo Fees Term
Monthly
Community Features
Clubhouse, Fitness Center, Pool, No Deed Restriction, Maintenance Free
Property Description
One Story
Zoning
SF
Interior Layout
Ceiling Fans(s), Open Floorplan, Walk-In Closet(s)
Interior Features
Ceiling Fans(s), Open Floorplan, Walk-In Closet(s)
Floor
Carpet, Tile
Appliances
Dishwasher, Disposal, Dryer, Microwave, Range, Refrigerator, Washer
Utilities
Other
Heating
Central
Air Conditioning
Central Air
Exterior Construction
Block, Other, Stucco
Exterior Features
Balcony
Roof
Other
Foundation
Other, Slab
Pool
Community, Private
Pool Type
In Ground
Garage Carport
Under Building Parking
Garage Features
Assigned, Underground
Water Extras
Seawall - Other
Water View
Beach
Water Access
Beach
Water Frontage
Beach Front
Pets
Allowed
Max Pet Weight
60
Pet Size
Medium (36-60 Lbs.)
Floor Number
4
Flood Zone Code
X
Parcel ID
5322-51-00-0404
Legal Description
UNIT 404 ST MAARTEN CONDOMINIUM PER OR 5189 PGS 222-305 INC & PER OR 5261 PG 674 (FKA UNIT 4B3) PER OR PER OR 5790 PG 0689 PER OR 6774 PG 3099

Listing courtesy of REALTY PROS ASSURED. 386-766-7653

How much is your home worth?

...get instant property value now!

Mortgage Calculator

Amount of Loan
Annual Interest Rate
%
Term of Loan
Years

Does not include any taxes or fees.
Please consult a financial professional.
Calculator source: Real Geeks

StellarMLS is the source of this information via Internet Data Exchange Program. All listing information is deemed reliable but not guaranteed and should be independently verified through personal inspection by appropriate professionals. Listings displayed on this website may be subject to prior sale or removal from sale. Availability of any listing should always be independently verified. Listing information is provided for consumer personal, non-commercial use, solely to identify potential properties for potential purchase. All other use is strictly prohibited and may violate relevant federal and state law. Data last updated on