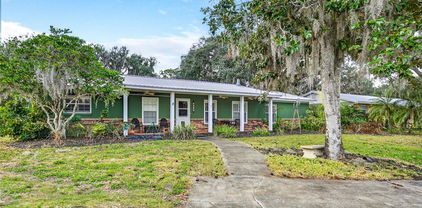
$280,000 DeLand: This 1922 charmer is serving vintage soul with modern glow-up on nearly half an acre of pure privacy. Completely redone inside and out, it now boasts new flooring, fresh kitchen cabinets, sleek countertops, shiny appliances, a full top-to-bottom paint job, and a brand NEW metal roof. Both bathrooms got the royal treatment too, so you can retire your renovation budget. Out back, the HUGE detached workshop is ready for your hobbies, storage, or that project you swear you’ll finish someday. And here’s the kicker —behind the garage all the way to ROBERTS is what could be an additional buildable parcel is included. Build another home, plant the garden of your dreams, create your own park-like oasis, or simply enjoy the luxury of spreading out. The possibilities are as big as the lot itself. Looking to the left of the home if your facing the home the parcel to the west(left) is a separate for sale lot at $40,000 parcel ID 700303000280 75x114 3 Beds ⋅ 2 Baths ⋅ Groveland Heights SubDv. ⋅ 32724 Zip Code DeLand: This 1922 charmer is serving vintage soul with modern glow-up on nearly half an acre of pure privacy. Completely redone inside and out, it now boasts new flooring, fresh kitchen cabinets, sleek countertops, shiny appliances, a full top-to-bottom paint job, and a brand NEW metal roof. Both bathrooms got the royal treatment too, so you can retire your renovation budget. Out back, the HUGE detached workshop is ready for your hobbies, storage, or that project you swear you’ll finish someday. And here’s the kicker —behind the garage all the way to ROBERTS is what could be an additional buildable parcel is included. Build another home, plant the garden of your dreams, create your own park-like oasis, or simply enjoy the luxury of spreading out. The possibilities are as big as the lot itself. Looking to the left of the home if your facing the home the parcel to the west(left) is a separate for sale lot at $40,000 parcel ID 700303000280 75x114 735 Montreville Ave, Deland
$450,000 Set on a spacious 3.10-acre parcel with no HOA, this 2-bedroom, 2-bath home offers privacy, flexibility, and plenty of room to spread out. The land provides space to park large equipment, use the powered pole barn for projects, bring horses, start a garden, or simply enjoy more open space around you. A fully screened, large front porch welcomes you before you enter the home, giving you a quiet, comfortable outdoor sitting area. Inside, the foyer leads into a living room that features a stand-alone wood-burning fireplace and direct entry to the second bathroom, which also connects to Bedroom 2. The kitchen includes a high-end gas Wolf range, island with generous workspace, with plenty of opportunity for a buyer to customize or expand. The primary bedroom features a wheelchair-accessible bathroom, and the wider doorways throughout the majority of the home adds to overall accessibility. The bedrooms were designed without built-in closets to create more maneuverability, though there is ample room for a buyer to add closet systems if desired. The oversized 2-car garage is attached to the home, offering convenient access, additional storage space, and room for larger vehicles or equipment. Outside, the property also includes a pole barn with electricity, a small stable, and a wooden shed. A whole-home generator and two buried propane tanks (one owned, one rented) support gas appliances including the stove, dryer, water heater, range, and generator. Washer and dryer convey. Roof replaced in 2023; gas water heater replaced in 2016. Owners are also selling the neighboring property at 378 Glenwood Rd (MLS V4946064). The two parcels touch and share a legal easement, creating an excellent setup for buyers needing connected properties, multigenerational living space, or combined uses. Located minutes from shopping centers, restaurants, grocery stores, and award winning Downtown DeLand and Stetson University. 2 Beds ⋅ 2 Baths ⋅ N/A SubDv. ⋅ 32720 Zip Code Set on a spacious 3.10-acre parcel with no HOA, this 2-bedroom, 2-bath home offers privacy, flexibility, and plenty of room to spread out. The land provides space to park large equipment, use the powered pole barn for projects, bring horses, start a garden, or simply enjoy more open space around you. A fully screened, large front porch welcomes you before you enter the home, giving you a quiet, comfortable outdoor sitting area. Inside, the foyer leads into a living room that features a stand-alone wood-burning fireplace and direct entry to the second bathroom, which also connects to Bedroom 2. The kitchen includes a high-end gas Wolf range, island with generous workspace, with plenty of opportunity for a buyer to customize or expand. The primary bedroom features a wheelchair-accessible bathroom, and the wider doorways throughout the majority of the home adds to overall accessibility. The bedrooms were designed without built-in closets to create more maneuverability, though there is ample room for a buyer to add closet systems if desired. The oversized 2-car garage is attached to the home, offering convenient access, additional storage space, and room for larger vehicles or equipment. Outside, the property also includes a pole barn with electricity, a small stable, and a wooden shed. A whole-home generator and two buried propane tanks (one owned, one rented) support gas appliances including the stove, dryer, water heater, range, and generator. Washer and dryer convey. Roof replaced in 2023; gas water heater replaced in 2016. Owners are also selling the neighboring property at 378 Glenwood Rd (MLS V4946064). The two parcels touch and share a legal easement, creating an excellent setup for buyers needing connected properties, multigenerational living space, or combined uses. Located minutes from shopping centers, restaurants, grocery stores, and award winning Downtown DeLand and Stetson University. 420 Glenwood Road, Deland
$450,000 The single-story Copper plan is highlighted by an open layout offering an expansive great room, a spacious dining area and an impressive kitchen with a roomy pantry and a center island. Three bedrooms are featured, including a lavish primary suite with a generous walk-in closet and a private bathroom. A central laundry room, covered patio and a 2-car tandem garage—in addition to an attached RV garage—further add to the plan’s appeal. Interior finishes include 42'White Kitchen cabinets/Stainless Steel Appliances/Tile Flooring in all common areas/ Quartz Countertops in kitchen and mudroom. *Take advantage of special financing on quick move-in homes OR buy a to-be-built home and enjoy up to $25,000 in Flex Funds toward homes that can close in a timely manner! Options may vary by community, and offers are available on select homes on a first-come, first-served basis. Contact builder for more information! 3 Beds ⋅ 2 Baths ⋅ Seasons At Grandview Gardens SubDv. ⋅ 32720 Zip Code The single-story Copper plan is highlighted by an open layout offering an expansive great room, a spacious dining area and an impressive kitchen with a roomy pantry and a center island. Three bedrooms are featured, including a lavish primary suite with a generous walk-in closet and a private bathroom. A central laundry room, covered patio and a 2-car tandem garage—in addition to an attached RV garage—further add to the plan’s appeal. Interior finishes include 42'White Kitchen cabinets/Stainless Steel Appliances/Tile Flooring in all common areas/ Quartz Countertops in kitchen and mudroom. *Take advantage of special financing on quick move-in homes OR buy a to-be-built home and enjoy up to $25,000 in Flex Funds toward homes that can close in a timely manner! Options may vary by community, and offers are available on select homes on a first-come, first-served basis. Contact builder for more information! 326 Alexandrite Street, Deland
$519,990 Welcome to our only Monticello plan in the exciting new Trinity Gardens Community - featuring a 2nd floor Bonus Room and serene conservation views! This expansive home offers a thoughtfully designed open-concept layout with soaring 9'4" ceilings on 1st floor, 4 spacious bedrooms, 3 full baths, and a 3-car garage. The versatile separate Living Room provides additional gathering space, and the second-floor Bonus Room—with its walk-in closet and full bath—can serve as a fifth bedroom, guest suite, or media room. The Deluxe kitchen is a chef’s dream, featuring 42" cabinetry with crown molding, quartz countertops, a stylish tile backsplash, and stainless steel appliances including a built-in oven and cooktop. Enjoy seamless indoor-outdoor living with a spacious Family Room that opens to a covered rear lanai and a private backyard—ideal for entertaining. Elegant tile flooring flows through the 1st floor main living areas, and window blinds are included throughout for move-in-ready comfort. Future Community amenities will include Resort-style pool with shaded cabana seating, Dog Park, Walking Trail with fitness equipment, and Playground. The beautiful Trinity Gardens Community is situated in a prime location - just minutes from I-4 and a short drive to Downtown DeLand. **Furniture and decor items shown in photos are not included in Sale. 4 Beds ⋅ 3 Baths ⋅ Trinity Gardens Ph 1 SubDv. ⋅ 32724 Zip Code Welcome to our only Monticello plan in the exciting new Trinity Gardens Community - featuring a 2nd floor Bonus Room and serene conservation views! This expansive home offers a thoughtfully designed open-concept layout with soaring 9'4" ceilings on 1st floor, 4 spacious bedrooms, 3 full baths, and a 3-car garage. The versatile separate Living Room provides additional gathering space, and the second-floor Bonus Room—with its walk-in closet and full bath—can serve as a fifth bedroom, guest suite, or media room. The Deluxe kitchen is a chef’s dream, featuring 42" cabinetry with crown molding, quartz countertops, a stylish tile backsplash, and stainless steel appliances including a built-in oven and cooktop. Enjoy seamless indoor-outdoor living with a spacious Family Room that opens to a covered rear lanai and a private backyard—ideal for entertaining. Elegant tile flooring flows through the 1st floor main living areas, and window blinds are included throughout for move-in-ready comfort. Future Community amenities will include Resort-style pool with shaded cabana seating, Dog Park, Walking Trail with fitness equipment, and Playground. The beautiful Trinity Gardens Community is situated in a prime location - just minutes from I-4 and a short drive to Downtown DeLand. **Furniture and decor items shown in photos are not included in Sale. 675 Birdswill Lane, Deland
$319,000 SOLD Data entry only 3 Beds ⋅ 3 Baths ⋅ Daytona Park Estates Sec B SubDv. ⋅ 32724 Zip Code SOLD Data entry only 1765 9th Avenue, Deland
$335,000 USDA APPROVED! Welcome to 42833 Cooter Pond Rd. A rare opportunity to own a fully buildable 5-acre property in DeLand with a 2023-built 4 bedroom, 2 bathroom manufactured home already in place. This property is set up for success with all major systems brand new, including a new well, new septic system, and a new electrical panel, offering peace of mind and minimizing upfront costs for the next owner. The land is dry, usable, and ready for additional development, making it ideal for those looking to build, expand, or enjoy privacy and space with modern conveniences already installed. Whether you’re searching for a move-in ready home on acreage, a homestead, or a future build site with infrastructure already completed, this property checks all the boxes. Seller is very motivated and open to strong offers. Don’t miss this unique opportunity to own acreage with a newer home and brand-new utilities in place — schedule your showing today. 4 Beds ⋅ 2 Baths ⋅ N 1/2 Of Sw 1/4 Of Ne 1/4 Of Ne 1/4 Orb 440 Pg 130 SubDv. ⋅ 32720 Zip Code USDA APPROVED! Welcome to 42833 Cooter Pond Rd. A rare opportunity to own a fully buildable 5-acre property in DeLand with a 2023-built 4 bedroom, 2 bathroom manufactured home already in place. This property is set up for success with all major systems brand new, including a new well, new septic system, and a new electrical panel, offering peace of mind and minimizing upfront costs for the next owner. The land is dry, usable, and ready for additional development, making it ideal for those looking to build, expand, or enjoy privacy and space with modern conveniences already installed. Whether you’re searching for a move-in ready home on acreage, a homestead, or a future build site with infrastructure already completed, this property checks all the boxes. Seller is very motivated and open to strong offers. Don’t miss this unique opportunity to own acreage with a newer home and brand-new utilities in place — schedule your showing today. 42833 Cooter Pond Rd, Deland
$362,000 Lifestyle Living Backyard the 14 X 27 screened-in patio enhanced by pavers, overlooking the backyard, ideal for relaxing year-round. Just beyond, you’ll find a covered hot tub area to enjoy year round. There is additional storage in the backyard, creating your own private retreat. This beautifully maintained spacious 3 bedroom, 2.5 baths, two-story home located in the established and sought-after Glenwood Springs community of DeLand. Offering 2,544 sq ft of comfortable living space. This inviting residence features granite countertops and granite window sills, a spacious kitchen with abundant storage, center island, and updated stainless steel appliances—perfect for both everyday living and entertaining. The downstairs offers an open floor plan including kitchen, dining room and Great Room, with an additional flex space that can serve as a second living room, or office. All bedrooms are conveniently located upstairs, including a generous primary suite showcasing elegant tray ceilings, his-and-her walk-in closets, and a fully updated en-suite bath with his and her vanities, a luxurious soaking tub, and a walk-in rain shower. Tile flooring throughout the downstairs area with the exception to the flex room. The bedrooms have beautiful wood-grain luxury laminate. Beautiful 5" baseboards. The attention details is evident throughout this home. Step outside to enjoy. The paver driveway has been widened to allow for additional parking, and screen enclosed front entrance allows for added security. Glenwood Springs offers residents access to a COMMUNITY POOL and playground, all while being located in the vibrant and charming city of DeLand—close to shopping, dining, and local attractions. This home is move-in ready and truly has it all. ROOF 2021, HVAC System 2021, Water Heater 2023. The home also includes a security system for added peace of mind OWNER WOULD CONSIDER A LEASE TO OWN OPTION 3 Beds ⋅ 3 Baths ⋅ Glenwood Spgs Ph 01 SubDv. ⋅ 32720 Zip Code Lifestyle Living Backyard the 14 X 27 screened-in patio enhanced by pavers, overlooking the backyard, ideal for relaxing year-round. Just beyond, you’ll find a covered hot tub area to enjoy year round. There is additional storage in the backyard, creating your own private retreat. This beautifully maintained spacious 3 bedroom, 2.5 baths, two-story home located in the established and sought-after Glenwood Springs community of DeLand. Offering 2,544 sq ft of comfortable living space. This inviting residence features granite countertops and granite window sills, a spacious kitchen with abundant storage, center island, and updated stainless steel appliances—perfect for both everyday living and entertaining. The downstairs offers an open floor plan including kitchen, dining room and Great Room, with an additional flex space that can serve as a second living room, or office. All bedrooms are conveniently located upstairs, including a generous primary suite showcasing elegant tray ceilings, his-and-her walk-in closets, and a fully updated en-suite bath with his and her vanities, a luxurious soaking tub, and a walk-in rain shower. Tile flooring throughout the downstairs area with the exception to the flex room. The bedrooms have beautiful wood-grain luxury laminate. Beautiful 5" baseboards. The attention details is evident throughout this home. Step outside to enjoy. The paver driveway has been widened to allow for additional parking, and screen enclosed front entrance allows for added security. Glenwood Springs offers residents access to a COMMUNITY POOL and playground, all while being located in the vibrant and charming city of DeLand—close to shopping, dining, and local attractions. This home is move-in ready and truly has it all. ROOF 2021, HVAC System 2021, Water Heater 2023. The home also includes a security system for added peace of mind OWNER WOULD CONSIDER A LEASE TO OWN OPTION 1221 Bramley Lane, Deland
$515,000 Under Construction. This home is now available for move-in! Move-In Ready - Paytas Homes New Construction in The Reserve at Victoria, DeLand! This exceptional 3-bedroom, 2-bath home offers approximately 1,924 sq ft of thoughtful living space, an oversized 3-car garage, and premium finishes throughout. Situated on a 9,005-sq-ft homesite in a luxury resort-style community, this residence is designed for those who demand quality and lifestyle. Highlights: Gourmet kitchen with quartz countertops, large island with double trash pull-out, wall oven, and Wellborn cabinetry with 39? uppers and 24? glass-front display cabinets Sleek tile backsplash in a herringbone pattern, wood-look flooring in main living area and study Sun-tunnels for enhanced natural light; recessed ceiling detail in great room Private owner’s suite with walk-in closet and upgraded bath finishes Covered rear porch and side-entry garage perfect for indoor-outdoor living Community amenities include resort-style pool, pickleball courts, fitness room, playground, and walking paths just steps away Prime location minutes from I-4, downtown DeLand, shopping, dining, and a short drive to the coast Home is fully complete and ready for your buyers - schedule your private showing today. *Broker has business affiliation with seller. 3 Beds ⋅ 2 Baths ⋅ The Reserve At Victoria SubDv. ⋅ 32724 Zip Code Under Construction. This home is now available for move-in! Move-In Ready - Paytas Homes New Construction in The Reserve at Victoria, DeLand! This exceptional 3-bedroom, 2-bath home offers approximately 1,924 sq ft of thoughtful living space, an oversized 3-car garage, and premium finishes throughout. Situated on a 9,005-sq-ft homesite in a luxury resort-style community, this residence is designed for those who demand quality and lifestyle. Highlights: Gourmet kitchen with quartz countertops, large island with double trash pull-out, wall oven, and Wellborn cabinetry with 39? uppers and 24? glass-front display cabinets Sleek tile backsplash in a herringbone pattern, wood-look flooring in main living area and study Sun-tunnels for enhanced natural light; recessed ceiling detail in great room Private owner’s suite with walk-in closet and upgraded bath finishes Covered rear porch and side-entry garage perfect for indoor-outdoor living Community amenities include resort-style pool, pickleball courts, fitness room, playground, and walking paths just steps away Prime location minutes from I-4, downtown DeLand, shopping, dining, and a short drive to the coast Home is fully complete and ready for your buyers - schedule your private showing today. *Broker has business affiliation with seller. 1662 Lake Reserve Drive, Deland
$400,000 This 4-bedroom, 3.5-bath home offers a warm blend of classic character and modern comfort in a layout that feels time-less. Natural light fills the home through thoughtfully placed skylights, giving each space a bright and welcoming feel throughout the day. Two sets of French doors lead out to the enclosed patio, a space that can be anything from morning coffee spot to unwind or evening siesta. The kitchen keeps things light and functional with a clean, simple design and a breakfast nook tucked into a bay window. Over on that same end you have the half bath, storage area or pantry space and garage entrance. At the other end of the home and down the hall, are all the bedrooms that are comfortably laid out with built-in closets and practical storage along the way. One secondary bedroom has its own full bath with a walk-in shower. At the very end of the hall, is the laundry room and the primary suite that gives you a bit more breathing room with a walk-in closet, soaking tub, separate shower, and more French doors that open right out to the patio. Out back, the fenced yard with wood decking and spacious yard gives everyone the extra space for endless possibilities. Close to shopping and dining, but tucked away just enough so you’re not reminded of it every five minutes. A solid home with character, comfort, and just enough personality left for you to add your own. 4 Beds ⋅ 4 Baths ⋅ Brandywine SubDv. ⋅ 32720 Zip Code This 4-bedroom, 3.5-bath home offers a warm blend of classic character and modern comfort in a layout that feels time-less. Natural light fills the home through thoughtfully placed skylights, giving each space a bright and welcoming feel throughout the day. Two sets of French doors lead out to the enclosed patio, a space that can be anything from morning coffee spot to unwind or evening siesta. The kitchen keeps things light and functional with a clean, simple design and a breakfast nook tucked into a bay window. Over on that same end you have the half bath, storage area or pantry space and garage entrance. At the other end of the home and down the hall, are all the bedrooms that are comfortably laid out with built-in closets and practical storage along the way. One secondary bedroom has its own full bath with a walk-in shower. At the very end of the hall, is the laundry room and the primary suite that gives you a bit more breathing room with a walk-in closet, soaking tub, separate shower, and more French doors that open right out to the patio. Out back, the fenced yard with wood decking and spacious yard gives everyone the extra space for endless possibilities. Close to shopping and dining, but tucked away just enough so you’re not reminded of it every five minutes. A solid home with character, comfort, and just enough personality left for you to add your own. 2890 Green Mountain Road, Deland
$339,000 LENDER-PAID RATE BUYDOWN through the seller’s preferred lender — helping reduce the buyer’s interest rate and monthly payment. Seller is also offering a $5,000 closing cost credit with Listed price. PLUS, an approximately $8,000 paid-off Kinetico whole-home water softener and water filtration system that will convey with the property. Welcome to this beautiful newer-built 3-bedroom, 2-bathroom home sitting on over a quarter of an acre in DeLand with NO HOA! Perfectly located just a short drive to both New Smyrna Beach and Daytona Beach, and only about 10 minutes from charming downtown DeLand with its restaurants, boutiques, nightlife, and community events. This home offers the perfect blend of modern living, outdoor space, and flexibility for those looking to enjoy country-style living while still being close to everything in Central Florida. Step inside to an open-concept floor plan with a warm and inviting kitchen at the center of the home featuring shaker cabinets, stainless steel appliances, stone countertops, and a large island perfect for entertaining. The spacious living area offers vaulted ceilings and plenty of natural light, while the split-bedroom layout provides privacy and comfort. The primary suite features a walk-in closet, dual vanities, and a large walk-in shower. Outside is where this property truly stands out! There’s plenty of room to bring your boat, trailer, RV, or toys. The backyard includes a chicken coop already in place, making it ideal for buyers looking for a little homestead feel with room to grow. Enjoy the freedom of well and septic, no HOA restrictions, and the ability to truly make the property your own. Whether you're looking for your first home, a place with land, or simply more freedom and privacy, this property checks all the boxes. Enjoy peaceful living while still being conveniently located near beaches, shopping, dining, and major roadways. 3 Beds ⋅ 2 Baths ⋅ Daytona Park Estates Sec B SubDv. ⋅ 32724 Zip Code LENDER-PAID RATE BUYDOWN through the seller’s preferred lender — helping reduce the buyer’s interest rate and monthly payment. Seller is also offering a $5,000 closing cost credit with Listed price. PLUS, an approximately $8,000 paid-off Kinetico whole-home water softener and water filtration system that will convey with the property. Welcome to this beautiful newer-built 3-bedroom, 2-bathroom home sitting on over a quarter of an acre in DeLand with NO HOA! Perfectly located just a short drive to both New Smyrna Beach and Daytona Beach, and only about 10 minutes from charming downtown DeLand with its restaurants, boutiques, nightlife, and community events. This home offers the perfect blend of modern living, outdoor space, and flexibility for those looking to enjoy country-style living while still being close to everything in Central Florida. Step inside to an open-concept floor plan with a warm and inviting kitchen at the center of the home featuring shaker cabinets, stainless steel appliances, stone countertops, and a large island perfect for entertaining. The spacious living area offers vaulted ceilings and plenty of natural light, while the split-bedroom layout provides privacy and comfort. The primary suite features a walk-in closet, dual vanities, and a large walk-in shower. Outside is where this property truly stands out! There’s plenty of room to bring your boat, trailer, RV, or toys. The backyard includes a chicken coop already in place, making it ideal for buyers looking for a little homestead feel with room to grow. Enjoy the freedom of well and septic, no HOA restrictions, and the ability to truly make the property your own. Whether you're looking for your first home, a place with land, or simply more freedom and privacy, this property checks all the boxes. Enjoy peaceful living while still being conveniently located near beaches, shopping, dining, and major roadways. 2065 9th Avenue, Deland
$15,000 Build your vision on this vacant parcel located on 9th Ave in DeLand, Florida. Situated in a growing area with a mix of new development and established homes, this property offers a great opportunity for investors, builders, or future homeowners looking to create something from the ground up. Enjoy the convenience of nearby shopping, dining, and major roadways while still having a quieter, residential feel. Whether you’re planning to build now or hold for future investment, this lot provides flexibility and potential in a steadily developing location. Reach out today for more details or to explore the possibilities this property has to offer. Daytona Park Estates Sec E SubDv. ⋅ 32724 Zip Code Build your vision on this vacant parcel located on 9th Ave in DeLand, Florida. Situated in a growing area with a mix of new development and established homes, this property offers a great opportunity for investors, builders, or future homeowners looking to create something from the ground up. Enjoy the convenience of nearby shopping, dining, and major roadways while still having a quieter, residential feel. Whether you’re planning to build now or hold for future investment, this lot provides flexibility and potential in a steadily developing location. Reach out today for more details or to explore the possibilities this property has to offer. 9th Avenue, Deland
$348,500 Spacious Brick home in Deland Country Club Estates is situated on a quiet, low-traffic street. The property is just under 3/4 acre and has a deep back yard that is surrounded by a rolling lawn, flowering shrubs and beautiful trees. This Home has 3 bedrooms, 2 full baths, and a large, 2 car attached garage measuring 21 x 24 feet. Open floor plan, accommodating kitchen with impromptu snack bar overlooks the formal dining and family room areas. The expansive living room is set apart and provides ample area for traditional furnishings and household entertaining. The Family room has a wood burning fireplace and sliding glass doors which open onto the rear screened porches which measure 12 by 35 feet. These rear screened porches overlook a picture book setting of lawn, garden and grounds and provide plenty for space for outdoor dining, or just a relaxing area to unwind. Prime location with convenience to shopping and medical facilities makes this home a standout. Call for your appointment to show. 3 Beds ⋅ 2 Baths ⋅ Country Club Estates SubDv. ⋅ 32724 Zip Code Spacious Brick home in Deland Country Club Estates is situated on a quiet, low-traffic street. The property is just under 3/4 acre and has a deep back yard that is surrounded by a rolling lawn, flowering shrubs and beautiful trees. This Home has 3 bedrooms, 2 full baths, and a large, 2 car attached garage measuring 21 x 24 feet. Open floor plan, accommodating kitchen with impromptu snack bar overlooks the formal dining and family room areas. The expansive living room is set apart and provides ample area for traditional furnishings and household entertaining. The Family room has a wood burning fireplace and sliding glass doors which open onto the rear screened porches which measure 12 by 35 feet. These rear screened porches overlook a picture book setting of lawn, garden and grounds and provide plenty for space for outdoor dining, or just a relaxing area to unwind. Prime location with convenience to shopping and medical facilities makes this home a standout. Call for your appointment to show. 2025 Larchmont Drive, Deland
$555,000 Beautifully maintained one-owner custom brick pool home built by renowned builder Richard Dreggors, known for his exceptional craftsmanship and attention to detail. Situated on over half an acre in a highly sought-after Trails West community, this 4-bedroom, 3-bath home offers a thoughtfully designed three-way split floor plan for maximum privacy. A standout feature is the private in-law suite, complete with its own bedroom, living area, full bath, and sliding glass doors leading directly to the pool—perfect for guests, extended family, or multigenerational living. Interior features include high ceilings, 8-foot closet doors, and custom-designed solid maple wood cabinetry, adding both elegance and functionality throughout the home. The home also features 5/8" plywood roof decking, a quality construction detail that adds strength and durability. Additional highlights include a side-entry oversized 2-car garage, timeless brick construction, and a layout that blends comfort with flexibility. Just a short drive to Award winning Downtown DeLand! 4 Beds ⋅ 3 Baths ⋅ Trails West SubDv. ⋅ 32724 Zip Code Beautifully maintained one-owner custom brick pool home built by renowned builder Richard Dreggors, known for his exceptional craftsmanship and attention to detail. Situated on over half an acre in a highly sought-after Trails West community, this 4-bedroom, 3-bath home offers a thoughtfully designed three-way split floor plan for maximum privacy. A standout feature is the private in-law suite, complete with its own bedroom, living area, full bath, and sliding glass doors leading directly to the pool—perfect for guests, extended family, or multigenerational living. Interior features include high ceilings, 8-foot closet doors, and custom-designed solid maple wood cabinetry, adding both elegance and functionality throughout the home. The home also features 5/8" plywood roof decking, a quality construction detail that adds strength and durability. Additional highlights include a side-entry oversized 2-car garage, timeless brick construction, and a layout that blends comfort with flexibility. Just a short drive to Award winning Downtown DeLand! 3402 Black Willow Trail, Deland
$300,000 NEED A LARGE HOME WITH PLENTY OR ROOM TO SPREAD OUT? Looking for a Florida home with space for out-of-state visitors, adult children, or a mother-in-law suite? This 5-bedroom, 4-bathroom home located just minutes from downtown DeLand offers endless possibilities with its unique and spacious split floor plan. One side of the home features a private master suite, an additional bedroom and bathroom, along with a comfortable family room and dining area — perfect for extended family or guest quarters. On the opposite side of the home, you’ll find a large great room, a second master bedroom, two additional bedrooms, an office, a bonus room, and a laundry room, providing flexibility for work, hobbies, or multi-generational living. This home has been loved and cherished for many years by one family who created a lifetime of memories here. Now it’s ready for its next chapter. Bring your creativity and vision to this unique property and make it the place where your story begins. 5 Beds ⋅ 4 Baths ⋅ Blecks Blks 150 & 160 SubDv. ⋅ 32724 Zip Code NEED A LARGE HOME WITH PLENTY OR ROOM TO SPREAD OUT? Looking for a Florida home with space for out-of-state visitors, adult children, or a mother-in-law suite? This 5-bedroom, 4-bathroom home located just minutes from downtown DeLand offers endless possibilities with its unique and spacious split floor plan. One side of the home features a private master suite, an additional bedroom and bathroom, along with a comfortable family room and dining area — perfect for extended family or guest quarters. On the opposite side of the home, you’ll find a large great room, a second master bedroom, two additional bedrooms, an office, a bonus room, and a laundry room, providing flexibility for work, hobbies, or multi-generational living. This home has been loved and cherished for many years by one family who created a lifetime of memories here. Now it’s ready for its next chapter. Bring your creativity and vision to this unique property and make it the place where your story begins. 650 E Voorhis Avenue, Deland
$460,000 ***NEW AC installed, NEW ROOF put on this May*** Welcome to this beautifully updated 4-bedroom, 2.5-bath single-family pool home located in the sought-after Crystal Cove community of DeLand. Inside, enjoy fresh interior and exterior paint, new luxury vinyl plank flooring throughout most of the home, and updated light fixtures that create a bright, modern feel. The kitchen has been refreshed with new countertops, and the renovated primary bathroom offers a stylish, spa-like retreat. Step outside to your private backyard oasis featuring a sparkling pool, perfect for Florida living, entertaining, or relaxing year-round. Freshened landscaping enhances curb appeal and complements the outdoor space. With a functional floor plan, generous bedroom sizes, and thoughtful upgrades throughout, this home offers comfort, value, and convenience in a well-established neighborhood close to shopping, dining, and major roadways. Schedule your private showing today! 4 Beds ⋅ 3 Baths ⋅ Crystal Cove SubDv. ⋅ 32720 Zip Code ***NEW AC installed, NEW ROOF put on this May*** Welcome to this beautifully updated 4-bedroom, 2.5-bath single-family pool home located in the sought-after Crystal Cove community of DeLand. Inside, enjoy fresh interior and exterior paint, new luxury vinyl plank flooring throughout most of the home, and updated light fixtures that create a bright, modern feel. The kitchen has been refreshed with new countertops, and the renovated primary bathroom offers a stylish, spa-like retreat. Step outside to your private backyard oasis featuring a sparkling pool, perfect for Florida living, entertaining, or relaxing year-round. Freshened landscaping enhances curb appeal and complements the outdoor space. With a functional floor plan, generous bedroom sizes, and thoughtful upgrades throughout, this home offers comfort, value, and convenience in a well-established neighborhood close to shopping, dining, and major roadways. Schedule your private showing today! 101 Oak Haven Circle, Deland
$375,000 INCOME-PRODUCING QUADRUPLEX NEAR STETSON & DOWNTOWN DELAND! An investor’s opportunity awaits with this income-producing quadruplex in a prime DeLand location. Offering reliable rental income, key system updates, and strong long-term demand, this property is ideal for house-hackers, portfolio investors, or anyone entering the investment market.Major improvements have already been handled, including a new roof (2018) and newer A/C systems (2015) — allowing you to focus on income, not repairs. Three of the four units are currently rented, providing immediate cash flow with additional upside potential. Demand in this area stays consistently strong thanks to its unbeatable proximity to: Stetson University, Downtown DeLand's restaurants, boutiques, breweries, and nightlife, convenient access to major roads and commuting routes. High rental demand, dependable location, and low-maintenance updates combine to create the kind of investment that works for you from day one. This income-generating gem is ready for its next owner. 7 Beds ⋅ 4 Baths ⋅ Smocks W 482 Ft Blk 09 Deland SubDv. ⋅ 32720 Zip Code INCOME-PRODUCING QUADRUPLEX NEAR STETSON & DOWNTOWN DELAND! An investor’s opportunity awaits with this income-producing quadruplex in a prime DeLand location. Offering reliable rental income, key system updates, and strong long-term demand, this property is ideal for house-hackers, portfolio investors, or anyone entering the investment market.Major improvements have already been handled, including a new roof (2018) and newer A/C systems (2015) — allowing you to focus on income, not repairs. Three of the four units are currently rented, providing immediate cash flow with additional upside potential. Demand in this area stays consistently strong thanks to its unbeatable proximity to: Stetson University, Downtown DeLand's restaurants, boutiques, breweries, and nightlife, convenient access to major roads and commuting routes. High rental demand, dependable location, and low-maintenance updates combine to create the kind of investment that works for you from day one. This income-generating gem is ready for its next owner. 225 N Sans Souci Avenue, Deland
$530,000 Look no further, this 4 bedroom 3 bath custom built home has it all. Oversized Lot with 103 foot of canal frontage along with boathouse that flows out to the St. Johns River and right around the corner from Lakes Beresford. The home has a metal roof, custom Italian Maple kitchen cabinets, along with tongue and groove knotty pine ceilings in the kitchen. Beautiful builtin made of worm wood. Enjoy the warmth of the brick gas fireplace in the Living room which you will still be in the conversation with the open floorplan and vaulted ceiling's. The oversize lot is perfect for the family pet and summer gatherings where you can enjoy the outside bar which is screened in and there is electric for your favorite sports to play on the TV. Minisplit will keep you cool on those hot days and warm on the cold ones. Double garage/shop for all those projects and storage along with 8x10 rollup doors. The home offers 2 primary bedrooms/bathroom combos. Don't stress over loss of power in the summer storm because the generator will kick on and run the entire home and shop. Dual A/Cs - one for each side of the home. New electrical panel. This home is a must see to appreciate all the custom work and layout. Don't miss out. Schedule your private tour today. 4 Beds ⋅ 3 Baths ⋅ River Rdg SubDv. ⋅ 32720 Zip Code Look no further, this 4 bedroom 3 bath custom built home has it all. Oversized Lot with 103 foot of canal frontage along with boathouse that flows out to the St. Johns River and right around the corner from Lakes Beresford. The home has a metal roof, custom Italian Maple kitchen cabinets, along with tongue and groove knotty pine ceilings in the kitchen. Beautiful builtin made of worm wood. Enjoy the warmth of the brick gas fireplace in the Living room which you will still be in the conversation with the open floorplan and vaulted ceiling's. The oversize lot is perfect for the family pet and summer gatherings where you can enjoy the outside bar which is screened in and there is electric for your favorite sports to play on the TV. Minisplit will keep you cool on those hot days and warm on the cold ones. Double garage/shop for all those projects and storage along with 8x10 rollup doors. The home offers 2 primary bedrooms/bathroom combos. Don't stress over loss of power in the summer storm because the generator will kick on and run the entire home and shop. Dual A/Cs - one for each side of the home. New electrical panel. This home is a must see to appreciate all the custom work and layout. Don't miss out. Schedule your private tour today. 2218 River Ridge Road, Deland
$294,500 Sitting on an oversized 0.35 acre fully fenced lot, this 3 bedroom 2 bath home offers the kind of outdoor space that is hard to find. The wide open backyard is peaceful with a detached storage shed, attached storage, and a screened porch that pulls you outside year round. Step inside and the living room makes an immediate impression. Vaulted cedar tongue-and-groove ceiling with exposed beams and dual skylights fills the space with natural light and warmth. Wood laminate flooring runs through the main living areas with terra cotta tile carrying through the kitchen. The kitchen features stainless appliances including a gas range and French door refrigerator. The screened porch ceiling carries the same cedar theme as the interior creating a seamless indoor outdoor feel. Roof replaced 2023. HVAC condenser and air handler replaced 2021. All appliances convey. No HOA. Flood Zone X. Convenient to downtown DeLand, shopping, dining, and major commuter routes. 3 Beds ⋅ 2 Baths ⋅ Lost Hill Lake Estates Unit 01 SubDv. ⋅ 32724 Zip Code Sitting on an oversized 0.35 acre fully fenced lot, this 3 bedroom 2 bath home offers the kind of outdoor space that is hard to find. The wide open backyard is peaceful with a detached storage shed, attached storage, and a screened porch that pulls you outside year round. Step inside and the living room makes an immediate impression. Vaulted cedar tongue-and-groove ceiling with exposed beams and dual skylights fills the space with natural light and warmth. Wood laminate flooring runs through the main living areas with terra cotta tile carrying through the kitchen. The kitchen features stainless appliances including a gas range and French door refrigerator. The screened porch ceiling carries the same cedar theme as the interior creating a seamless indoor outdoor feel. Roof replaced 2023. HVAC condenser and air handler replaced 2021. All appliances convey. No HOA. Flood Zone X. Convenient to downtown DeLand, shopping, dining, and major commuter routes. 202 Sandspur Lane, Deland
$406,500 First time on the market in 33 years. This Glenwood of Deland home has been loved and well maintained by its current owner. Sitting on just shy of 1/2 acre on a corner lot is 1195 Heidi Ct. 3 full bedrooms, 2 full baths, 2 car garage and a private swimming pool with screen enclosure and a deck. It is the perfect for space for entertaining. Full of natural light, a formal living room, formal dining room and an eat in area off the kitchen. Wood burning fireplace adds a cozy touch in the cooler months. Have stuff? There is also a large shed in the fenced backyard. NO HOA. Located a few minutes' drive to downtown Deland and Stetson University. Zoned for Deland High School. Go bulldogs! 3 Beds ⋅ 2 Baths ⋅ Glenwood Estate SubDv. ⋅ 32720 Zip Code First time on the market in 33 years. This Glenwood of Deland home has been loved and well maintained by its current owner. Sitting on just shy of 1/2 acre on a corner lot is 1195 Heidi Ct. 3 full bedrooms, 2 full baths, 2 car garage and a private swimming pool with screen enclosure and a deck. It is the perfect for space for entertaining. Full of natural light, a formal living room, formal dining room and an eat in area off the kitchen. Wood burning fireplace adds a cozy touch in the cooler months. Have stuff? There is also a large shed in the fenced backyard. NO HOA. Located a few minutes' drive to downtown Deland and Stetson University. Zoned for Deland High School. Go bulldogs! 1195 Heidi Court, Deland
$435,000 Nestled in the quiet and picturesque subdivision of Forest Trace, this stunning residence offers the perfect blend of modern luxury and total peace of mind just five minutes from the heart of award-winning downtown DeLand. Curb appeal abounds with a freshly repainted exterior, mature oak trees, and manicured landscaping that leads you into an expansive interior defined by impressive 10-foot ceilings throughout. Every inch of the home has been revitalized, featuring a fresh coat of paint, all-new contemporary lighting fixtures, and gorgeous luxury vinyl plank flooring that flows seamlessly through the airy, open spaces. The designer bathrooms are true showstoppers, boasting newly tiled showers, high-end Moen plumbing fixtures, and elegant Calacatta Quartz countertops. The home’s "big-ticket" items have been expertly addressed for the next owner, including a brand-new roof and HVAC system installed in 2026, a 2021 water heater, and a kitchen updated with a brand-new microwave and dishwasher. Step out back into your private sanctuary, where a massive screen enclosure houses a sparkling pool with a tranquil rock water feature and a brand-new filter housing. Whether you are relaxing on the freshly painted pool deck or entertaining under the expansive covered porch, the fully fenced backyard provides ultimate privacy. Complete with a garden shed and dedicated storage for pool equipment, this move-in-ready gem is the quintessential Florida retreat. 4 Beds ⋅ 2 Baths ⋅ Forest Trace SubDv. ⋅ 32720 Zip Code Nestled in the quiet and picturesque subdivision of Forest Trace, this stunning residence offers the perfect blend of modern luxury and total peace of mind just five minutes from the heart of award-winning downtown DeLand. Curb appeal abounds with a freshly repainted exterior, mature oak trees, and manicured landscaping that leads you into an expansive interior defined by impressive 10-foot ceilings throughout. Every inch of the home has been revitalized, featuring a fresh coat of paint, all-new contemporary lighting fixtures, and gorgeous luxury vinyl plank flooring that flows seamlessly through the airy, open spaces. The designer bathrooms are true showstoppers, boasting newly tiled showers, high-end Moen plumbing fixtures, and elegant Calacatta Quartz countertops. The home’s "big-ticket" items have been expertly addressed for the next owner, including a brand-new roof and HVAC system installed in 2026, a 2021 water heater, and a kitchen updated with a brand-new microwave and dishwasher. Step out back into your private sanctuary, where a massive screen enclosure houses a sparkling pool with a tranquil rock water feature and a brand-new filter housing. Whether you are relaxing on the freshly painted pool deck or entertaining under the expansive covered porch, the fully fenced backyard provides ultimate privacy. Complete with a garden shed and dedicated storage for pool equipment, this move-in-ready gem is the quintessential Florida retreat. 814 Cypress Oak Circle, Deland
$600,000 Welcome to this exceptional pool home tucked away on a quiet cul-de-sac in desirable Victoria Trails—where elegance, comfort, and privacy come together. Offering 4 bedrooms, 3 bathrooms, a dedicated office or media room, and a spacious 3-car garage, this home sits on a quarter-acre fenced lot backing to a tranquil greenbelt with no rear neighbors. Freshly updated front and side sod (March 2026) enhances the home’s curb appeal. Step inside to a thoughtfully designed Oxford floor plan featuring tile and luxury vinyl flooring throughout, plantation shutters, and upgraded stainless steel appliances. The open-concept layout showcases a spacious great room that flows effortlessly into a chef-inspired kitchen and casual dining area. Highlights include a slide-in gas range with convection oven, refrigerator and dishwasher (both 2025), granite countertops, an oversized breakfast bar, and a walk-in pantry. Triple sliding glass doors open to your private outdoor oasis—complete with an electric heated, screened-in pool, a soothing waterfall feature, and a paver patio freshly sealed in 2026. The fully fenced backyard, mature landscaping, and privacy hedge create the perfect setting for relaxing, entertaining, pets, or play. For added versatility, the home also features formal living and dining rooms, along with a conveniently located office or media room—ideal for working from home or unwinding. The luxurious primary suite offers a tray ceiling, serene garden views, and a custom walk-in closet by Closets By Design. The en-suite bath includes dual vanities, extra storage, a soaking tub, a glass-enclosed shower, and a private water closet. A split-bedroom layout provides three additional bedrooms and two baths, including a Jack-and-Jill configuration—perfect for guests or multigenerational living. The fourth bedroom, located near the third bath, overlooks the pool. Additional highlights include a security system with video doorbell and cameras, double-pane windows, tank-less gas hot water heater (installed 2025), permanent exterior trim/holiday lightening (2025) and a spacious 3-car garage with ample room for storage. Located in the sought-after Victoria Park community, residents enjoy resort-style amenities including pools, fitness centers, tennis courts, walking trails, playgrounds, and year-round social events. HOA benefits include high-speed internet, irrigation water, and basic cable. Nearby, enjoy golf at Victoria Hills Golf Club and dining at Sparrow’s Grille. Conveniently located just 1 mile from I-4, 2 miles from Publix, Aldi, and TJ Maxx, 5 miles from award-winning downtown DeLand and Stetson University, approximately 25 minutes to the beach, and about an hour to Disney—this home offers the best of Florida living. 4 Beds ⋅ 3 Baths ⋅ Victoria Park Inc 5 Nw / Victoria Trails SubDv. ⋅ 32724 Zip Code Welcome to this exceptional pool home tucked away on a quiet cul-de-sac in desirable Victoria Trails—where elegance, comfort, and privacy come together. Offering 4 bedrooms, 3 bathrooms, a dedicated office or media room, and a spacious 3-car garage, this home sits on a quarter-acre fenced lot backing to a tranquil greenbelt with no rear neighbors. Freshly updated front and side sod (March 2026) enhances the home’s curb appeal. Step inside to a thoughtfully designed Oxford floor plan featuring tile and luxury vinyl flooring throughout, plantation shutters, and upgraded stainless steel appliances. The open-concept layout showcases a spacious great room that flows effortlessly into a chef-inspired kitchen and casual dining area. Highlights include a slide-in gas range with convection oven, refrigerator and dishwasher (both 2025), granite countertops, an oversized breakfast bar, and a walk-in pantry. Triple sliding glass doors open to your private outdoor oasis—complete with an electric heated, screened-in pool, a soothing waterfall feature, and a paver patio freshly sealed in 2026. The fully fenced backyard, mature landscaping, and privacy hedge create the perfect setting for relaxing, entertaining, pets, or play. For added versatility, the home also features formal living and dining rooms, along with a conveniently located office or media room—ideal for working from home or unwinding. The luxurious primary suite offers a tray ceiling, serene garden views, and a custom walk-in closet by Closets By Design. The en-suite bath includes dual vanities, extra storage, a soaking tub, a glass-enclosed shower, and a private water closet. A split-bedroom layout provides three additional bedrooms and two baths, including a Jack-and-Jill configuration—perfect for guests or multigenerational living. The fourth bedroom, located near the third bath, overlooks the pool. Additional highlights include a security system with video doorbell and cameras, double-pane windows, tank-less gas hot water heater (installed 2025), permanent exterior trim/holiday lightening (2025) and a spacious 3-car garage with ample room for storage. Located in the sought-after Victoria Park community, residents enjoy resort-style amenities including pools, fitness centers, tennis courts, walking trails, playgrounds, and year-round social events. HOA benefits include high-speed internet, irrigation water, and basic cable. Nearby, enjoy golf at Victoria Hills Golf Club and dining at Sparrow’s Grille. Conveniently located just 1 mile from I-4, 2 miles from Publix, Aldi, and TJ Maxx, 5 miles from award-winning downtown DeLand and Stetson University, approximately 25 minutes to the beach, and about an hour to Disney—this home offers the best of Florida living. 735 Evening Star Lane, Deland
$480,000 ¾ ACRE PROPERTY, 3 BEDROOM 2 BATH HOME, RV PORT, DETACHED GARAGE, WORKSHOP, FULLY FENCED, CITY WATER AND SEWER, MOVE IN READY As you enter along the tree lined, driveway, you’ll discover this 3-bedroom, 2-bathroom home set on a quiet, ¾ acre lot nestled amongst the trees. This fully renovated home features an open concept living area with skylights and a vaulted ceiling, a modern kitchen with stainless steel appliances, soft close cabinets and a spacious primary suite with walk-in closet. Enjoy outdoor living on your private screened lanai, great for relaxing evenings. Perfect home for someone with lots of toys. The home has a detached two car garage, 20’ by 20’ workshop, and 24’ by 35’ RV Port with 50-amp electric service. There is also a 10’ by 20’ two story building with storage on the bottom floor and a 10’ by 10’ play area on the second floor. Pride of ownership shines throughout. Located just 1 ½ miles from downtown DeLand, you’ll have easy access to shops, dining and schools. Don’t miss this opportunity to make this rare find yours. Schedule your private tour today! 3 Beds ⋅ 2 Baths ⋅ 32724 Zip Code ¾ ACRE PROPERTY, 3 BEDROOM 2 BATH HOME, RV PORT, DETACHED GARAGE, WORKSHOP, FULLY FENCED, CITY WATER AND SEWER, MOVE IN READY As you enter along the tree lined, driveway, you’ll discover this 3-bedroom, 2-bathroom home set on a quiet, ¾ acre lot nestled amongst the trees. This fully renovated home features an open concept living area with skylights and a vaulted ceiling, a modern kitchen with stainless steel appliances, soft close cabinets and a spacious primary suite with walk-in closet. Enjoy outdoor living on your private screened lanai, great for relaxing evenings. Perfect home for someone with lots of toys. The home has a detached two car garage, 20’ by 20’ workshop, and 24’ by 35’ RV Port with 50-amp electric service. There is also a 10’ by 20’ two story building with storage on the bottom floor and a 10’ by 10’ play area on the second floor. Pride of ownership shines throughout. Located just 1 ½ miles from downtown DeLand, you’ll have easy access to shops, dining and schools. Don’t miss this opportunity to make this rare find yours. Schedule your private tour today! 313 N Hill Avenue, Deland
$470,000 Heavily upgraded Sienna Model built by Kolter in 2021 with a great pond view! Major upgrades include a whole-home Generac generator, upgraded window treatments, light fixtures, fans, garage door, garage floor, accent walls, and more. Offering over 2,100 sqft, this home features 3 bedrooms, a flex room, and 3 bathrooms. The open-concept main living space pairs with a three-way split bedroom plan for privacy throughout. The second bedroom has its own en-suite bathroom, making this home ideal for those wanting two primary-style suites. The kitchen is top notch with 42" upper cabinets, a huge island, stainless steel appliances, and a natural gas range. The back patio offers both a screened area and an extended paver area, creating excellent outdoor living space. Living in Victoria Park means close proximity to resort-style amenities including multiple pools, fitness centers, walking trails, the Victoria Hills Golf Course, plus convenient dining, shopping, and medical facilities. HOA dues cover cable TV, high-speed internet, and irrigation and the community pools, gyms, parks and pickle/tennis courts. Don’t miss your chance to tour this beautifully upgraded home—call today to schedule your private showing. 3 Beds ⋅ 3 Baths ⋅ Victoria Hills Phase 6 SubDv. ⋅ 32724 Zip Code Heavily upgraded Sienna Model built by Kolter in 2021 with a great pond view! Major upgrades include a whole-home Generac generator, upgraded window treatments, light fixtures, fans, garage door, garage floor, accent walls, and more. Offering over 2,100 sqft, this home features 3 bedrooms, a flex room, and 3 bathrooms. The open-concept main living space pairs with a three-way split bedroom plan for privacy throughout. The second bedroom has its own en-suite bathroom, making this home ideal for those wanting two primary-style suites. The kitchen is top notch with 42" upper cabinets, a huge island, stainless steel appliances, and a natural gas range. The back patio offers both a screened area and an extended paver area, creating excellent outdoor living space. Living in Victoria Park means close proximity to resort-style amenities including multiple pools, fitness centers, walking trails, the Victoria Hills Golf Course, plus convenient dining, shopping, and medical facilities. HOA dues cover cable TV, high-speed internet, and irrigation and the community pools, gyms, parks and pickle/tennis courts. Don’t miss your chance to tour this beautifully upgraded home—call today to schedule your private showing. 608 Scotch Gate Terrace, Deland
$275,999 The Malory floor plan at Delaney Reserve is a well-appointed end unit two-story townhome offering 3 bedrooms, 2.5 bathrooms, and a 2-car attached garage in the desirable DeLand, Florida area. The open-concept main level features a spacious great room that flows seamlessly into the kitchen and dining area, creating an ideal setting for both everyday living and entertaining. The kitchen is designed with modern finishes, including granite countertops, stainless-steel appliances, and ample cabinetry, along with a convenient half bath on the first floor for guests. Upstairs, the private primary suite includes a full bathroom and generous closet space, while two additional bedrooms share a second full bath. A versatile loft provides flexible space for a home office, media room, or play area. Additional highlights include a covered lanai, brick-paver driveway, and low-maintenance living with HOA-maintained exterior and landscaping. Buyers still have the opportunity to select their preferred color package, adding a personal touch to their new home. Delaney Reserve offers community amenities such as a dog park, pavilion, and walking trail, and is conveniently located just minutes from Historic Downtown DeLand, Stetson University, shopping, dining, and major roadways—making the Malory an excellent option for buyers seeking space, comfort, and convenience. Low HOA fees and NO CDD. All photos are stock photos of the model. 3 Beds ⋅ 3 Baths ⋅ Delaney Reserve SubDv. ⋅ 32720 Zip Code The Malory floor plan at Delaney Reserve is a well-appointed end unit two-story townhome offering 3 bedrooms, 2.5 bathrooms, and a 2-car attached garage in the desirable DeLand, Florida area. The open-concept main level features a spacious great room that flows seamlessly into the kitchen and dining area, creating an ideal setting for both everyday living and entertaining. The kitchen is designed with modern finishes, including granite countertops, stainless-steel appliances, and ample cabinetry, along with a convenient half bath on the first floor for guests. Upstairs, the private primary suite includes a full bathroom and generous closet space, while two additional bedrooms share a second full bath. A versatile loft provides flexible space for a home office, media room, or play area. Additional highlights include a covered lanai, brick-paver driveway, and low-maintenance living with HOA-maintained exterior and landscaping. Buyers still have the opportunity to select their preferred color package, adding a personal touch to their new home. Delaney Reserve offers community amenities such as a dog park, pavilion, and walking trail, and is conveniently located just minutes from Historic Downtown DeLand, Stetson University, shopping, dining, and major roadways—making the Malory an excellent option for buyers seeking space, comfort, and convenience. Low HOA fees and NO CDD. All photos are stock photos of the model. 725 Maple Oak Drive, Deland
$425,000 Under contract-accepting backup offers! Discover peaceful country living with the convenience of nearby city amenities at 1225 Greens Dairy Rd in DeLand. Situated on a spacious lot with no HOA, this property offers privacy, flexibility, and endless potential. The home features 5 bedrooms and 3 bathrooms, offering over 3,100 square feet of living space. This includes a PRIVATE IN-LAW SUITE COMPLETE WITH ITS OWN KITCHEN, LIVING AREA, BEDROOM, AND FULL BATHROOM - ideal for multigenerational living, guests, or added independence. Additional features include TWO GARAGES AND AN OUTDOOR SHED, providing ample space for storage, hobbies, or workspace. Enjoy quiet surroundings while still being just minutes from shopping, dining, and historic downtown DeLand. With plenty of outdoor space, there is room for pets, recreational activities, or parking your boat or RV. SELLER IS OFFERING A $10,000 CREDIT TOWARD THE BUYER’S CLOSING COSTS, adding even more value and flexibility for the next owner. This property uniquely combines space, functionality, and location perfect for those seeking room to grow without sacrificing convenience. 5 Beds ⋅ 3 Baths ⋅ N/A SubDv. ⋅ 32720 Zip Code Under contract-accepting backup offers! Discover peaceful country living with the convenience of nearby city amenities at 1225 Greens Dairy Rd in DeLand. Situated on a spacious lot with no HOA, this property offers privacy, flexibility, and endless potential. The home features 5 bedrooms and 3 bathrooms, offering over 3,100 square feet of living space. This includes a PRIVATE IN-LAW SUITE COMPLETE WITH ITS OWN KITCHEN, LIVING AREA, BEDROOM, AND FULL BATHROOM - ideal for multigenerational living, guests, or added independence. Additional features include TWO GARAGES AND AN OUTDOOR SHED, providing ample space for storage, hobbies, or workspace. Enjoy quiet surroundings while still being just minutes from shopping, dining, and historic downtown DeLand. With plenty of outdoor space, there is room for pets, recreational activities, or parking your boat or RV. SELLER IS OFFERING A $10,000 CREDIT TOWARD THE BUYER’S CLOSING COSTS, adding even more value and flexibility for the next owner. This property uniquely combines space, functionality, and location perfect for those seeking room to grow without sacrificing convenience. 1225 Greens Dairy Road, Deland
$393,000 Seller is motivated! Immaculate!! Investors, Stetson parents, and multigenerational households—this is a rare opportunity you won’t want to miss! Located in downtown DeLand, just a short walk to Stetson University, this unique property offers incredible flexibility with a 5-bedroom, 3.5-bath layout thoughtfully divided into two separate living spaces. One side features a 3 bedroom, 2.5 bath home, while the other offers 2 bedroom, 1 bath, connected by a spacious and tastefully designed shared laundry area. The home includes many handicap-friendly features, making it both functional and versatile for a variety of needs. You’ll also appreciate the newer roof and HVAC and hot water heater, abundant storage, and a beautiful blend of historic charm with modernized updates throughout. Outside, enjoy two screened porches, an oversized 2-car garage, and a large parking area—ideal for multiple occupants or guests. Situated in a wonderful neighborhood, this property has been lovingly used for ministry over the years. Meticulously maintained and thoughtfully cared for, this home is in amazing condition and truly move-in ready. Whether you're looking for an income-producing property, housing near Stetson, or a true multigenerational setup, this one checks all the boxes. 5 Beds ⋅ 4 Baths ⋅ Bennetts S 01/2 Blk 68 De Lan SubDv. ⋅ 32720 Zip Code Seller is motivated! Immaculate!! Investors, Stetson parents, and multigenerational households—this is a rare opportunity you won’t want to miss! Located in downtown DeLand, just a short walk to Stetson University, this unique property offers incredible flexibility with a 5-bedroom, 3.5-bath layout thoughtfully divided into two separate living spaces. One side features a 3 bedroom, 2.5 bath home, while the other offers 2 bedroom, 1 bath, connected by a spacious and tastefully designed shared laundry area. The home includes many handicap-friendly features, making it both functional and versatile for a variety of needs. You’ll also appreciate the newer roof and HVAC and hot water heater, abundant storage, and a beautiful blend of historic charm with modernized updates throughout. Outside, enjoy two screened porches, an oversized 2-car garage, and a large parking area—ideal for multiple occupants or guests. Situated in a wonderful neighborhood, this property has been lovingly used for ministry over the years. Meticulously maintained and thoughtfully cared for, this home is in amazing condition and truly move-in ready. Whether you're looking for an income-producing property, housing near Stetson, or a true multigenerational setup, this one checks all the boxes. 321 W Pennsylvania Avenue, Deland
$28,000 Great 1/2 acre building lot in Deland, Lake County. NO HOA. Zoned Agriculture. Wooded. Needs cleared, Needs Septic and Well. Crows Bluff Community Center SubDv. ⋅ 32724 Zip Code Great 1/2 acre building lot in Deland, Lake County. NO HOA. Zoned Agriculture. Wooded. Needs cleared, Needs Septic and Well. S 7th Street, Deland
$1,468,001 Welcome to your dream property on six-plus private, picturesque acres in beautiful DeLand. This exceptional estate features a three-bedroom, three-bath main residence, along with two separate structures, offering remarkable flexibility for multi-generational living, guest accommodations or creative use of space. The main home showcases expansive living areas, a dedicated home office and an impressive game room complete with two Murphy beds to comfortably host overnight guests. A cozy fireplace anchors the primary living space, while the well-appointed kitchen flows effortlessly into the dining and living areas, ideal for everyday living and entertaining. The primary suite serves as a private retreat, featuring its fireplace, a spa-inspired bath and direct access to the outdoor patio. Go outside to your resort-style pool and spa, thoughtfully designed for relaxation and enjoyment year-round. The property also boasts a custom-designed 9-hole putting green with premium turf and evening lighting, creating a unique recreational experience right at home. The secondary structure, originally designed as a workshop, includes a full bath with shower and three separate rooms. While it does not feature a kitchen, the generous layout offers excellent potential for renovation into a two-bedroom guest residence with shared bath and common living area. The functional garage door with automatic opener adds versatility and convenience. The separate pool house/studio provides additional living space, including a bedroom and full bath just near the pool and spa, ideal for extended stays or private guest quarters. Surrounded by lush, manicured grounds, towering pines and expansive green space, this serene estate offers privacy and endless possibilities, all while being just minutes from downtown DeLand’s charming shops, dining and entertainment. This is a rare opportunity to own a refined, private retreat in one of Central Florida’s desirable settings. Contact us today to schedule your private tour. 3 Beds ⋅ 4 Baths ⋅ Southern Pines SubDv. ⋅ 32724 Zip Code Welcome to your dream property on six-plus private, picturesque acres in beautiful DeLand. This exceptional estate features a three-bedroom, three-bath main residence, along with two separate structures, offering remarkable flexibility for multi-generational living, guest accommodations or creative use of space. The main home showcases expansive living areas, a dedicated home office and an impressive game room complete with two Murphy beds to comfortably host overnight guests. A cozy fireplace anchors the primary living space, while the well-appointed kitchen flows effortlessly into the dining and living areas, ideal for everyday living and entertaining. The primary suite serves as a private retreat, featuring its fireplace, a spa-inspired bath and direct access to the outdoor patio. Go outside to your resort-style pool and spa, thoughtfully designed for relaxation and enjoyment year-round. The property also boasts a custom-designed 9-hole putting green with premium turf and evening lighting, creating a unique recreational experience right at home. The secondary structure, originally designed as a workshop, includes a full bath with shower and three separate rooms. While it does not feature a kitchen, the generous layout offers excellent potential for renovation into a two-bedroom guest residence with shared bath and common living area. The functional garage door with automatic opener adds versatility and convenience. The separate pool house/studio provides additional living space, including a bedroom and full bath just near the pool and spa, ideal for extended stays or private guest quarters. Surrounded by lush, manicured grounds, towering pines and expansive green space, this serene estate offers privacy and endless possibilities, all while being just minutes from downtown DeLand’s charming shops, dining and entertainment. This is a rare opportunity to own a refined, private retreat in one of Central Florida’s desirable settings. Contact us today to schedule your private tour. 2333 Southern Pines Place, Deland
$340,000 Virtually Staged. Welcome to this beautifully maintained 3-bedroom, 2-bath, single-story block home situated on over ¼-acre lot in a quiet, peaceful setting—with two adjacent lots also available for purchase, offering incredible flexibility and future potential. Built in 2005, this home features a split floor plan and open-concept layout with seamless tile flooring throughout, creating a clean and cohesive living space. The kitchen is equipped with stainless steel appliances and flows effortlessly into the main living and dining areas, ideal for everyday living and entertaining. The spacious primary suite includes a glass-enclosed shower, jetted soaking tub, and ample closet space. Additional highlights include an oversized laundry room, vinyl double-pane windows, and elegant glass inlay exterior doors that enhance both style and efficiency. Outdoor living is a standout feature, offering: expansive covered and screened rear porch, oversized paver patio with built-in fire pit, completely fenced backyard, custom-built shed on a concrete slab, and a beautifully landscaped and irrigated yard. Recent upgrades include a new roof (2022) and gutters across the entire roofline, providing peace of mind for years to come. The home sits on a paved road, with no HOA restrictions. Located in a serene, low-traffic area, yet just minutes from DeLand Municipal Airport, De Leon Springs, Stetson University, Downtown DeLand, shopping, dining, and major conveniences, this property offers the perfect balance of privacy and accessibility. A rare opportunity with plenty of space, upgrades, and flexibility—schedule your private showing today. 3 Beds ⋅ 2 Baths ⋅ Daytona Park Estates Sec C SubDv. ⋅ 32724 Zip Code Virtually Staged. Welcome to this beautifully maintained 3-bedroom, 2-bath, single-story block home situated on over ¼-acre lot in a quiet, peaceful setting—with two adjacent lots also available for purchase, offering incredible flexibility and future potential. Built in 2005, this home features a split floor plan and open-concept layout with seamless tile flooring throughout, creating a clean and cohesive living space. The kitchen is equipped with stainless steel appliances and flows effortlessly into the main living and dining areas, ideal for everyday living and entertaining. The spacious primary suite includes a glass-enclosed shower, jetted soaking tub, and ample closet space. Additional highlights include an oversized laundry room, vinyl double-pane windows, and elegant glass inlay exterior doors that enhance both style and efficiency. Outdoor living is a standout feature, offering: expansive covered and screened rear porch, oversized paver patio with built-in fire pit, completely fenced backyard, custom-built shed on a concrete slab, and a beautifully landscaped and irrigated yard. Recent upgrades include a new roof (2022) and gutters across the entire roofline, providing peace of mind for years to come. The home sits on a paved road, with no HOA restrictions. Located in a serene, low-traffic area, yet just minutes from DeLand Municipal Airport, De Leon Springs, Stetson University, Downtown DeLand, shopping, dining, and major conveniences, this property offers the perfect balance of privacy and accessibility. A rare opportunity with plenty of space, upgrades, and flexibility—schedule your private showing today. 1396 8th Avenue, Deland
$277,000 Welcome to this picture-perfect, end-unit townhome in the gated community of Carriage Homes. This 3-bedroom, 2-bath home with a 2-car garage offers the comfort and space you’ve been looking for, all in a great location just minutes from downtown DeLand, shopping, dining, and major highways. Inside, you’ll find plantation shutters throughout, beautiful stone countertops, and cabinetry that pairs perfectly with the neutral tile and wall colors. The clean, classic finishes create a warm and inviting space that’s ready for your personal style and décor to make it truly feel like home. 3 Beds ⋅ 2 Baths ⋅ Carriage Homes SubDv. ⋅ 32724 Zip Code Welcome to this picture-perfect, end-unit townhome in the gated community of Carriage Homes. This 3-bedroom, 2-bath home with a 2-car garage offers the comfort and space you’ve been looking for, all in a great location just minutes from downtown DeLand, shopping, dining, and major highways. Inside, you’ll find plantation shutters throughout, beautiful stone countertops, and cabinetry that pairs perfectly with the neutral tile and wall colors. The clean, classic finishes create a warm and inviting space that’s ready for your personal style and décor to make it truly feel like home. 101 Tammie Sue Lane, Deland